32 EASTON AVE, Ocean Pines, MD 21811
- 3 beds |
- 2 baths |
- 2,444 sqft
 Single-Family Home
 Built in 2004
 0.36acre lot
 2 car garage
 $205/sqft
 Listed 1 month ago
Property Description
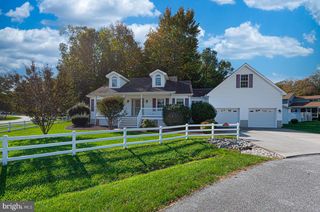
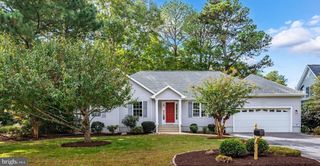
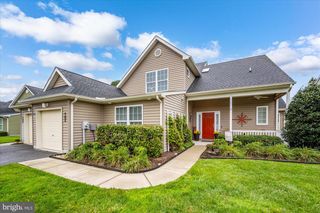
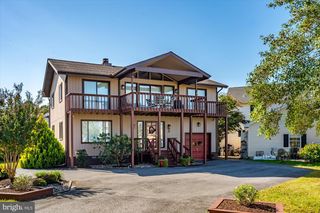
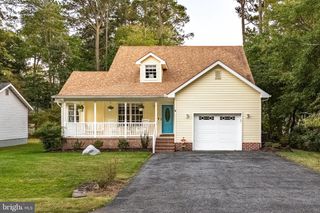
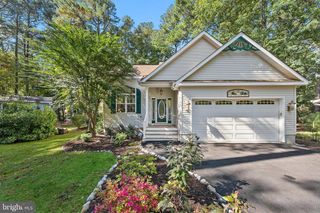
Situated on a quiet cul-de-sac, with one level living and the costly updates already done, 32 Easton Avenue is ready for its next owner to spend years of low maintenance living in The Parke at Ocean Pines! Start with the setting. A long private driveway sets the home back from the street, with far more parking than most homes in the community, an attached two-car garage and a covered front porch made for morning coffee. Inside, roughly 2,400 square feet on a single level—making it one of the largest single level homes in the community—Featuring high ceilings, plantation shutters and transom windows that pull light through every room. An office behind double French doors. A kitchen, dining area and family room that come together as one big gathering space, featuring a breakfast bar, pantry, built-in coffee bar and gas cooking for the aspiring home chef. And the room you will end up living in: a sunroom wrapped in windows that look straight into the woods, with a door to the brick-paver landing. The primary suite is a true retreat, with a tray ceiling, a fitted walk-in closet and a bath with double vanity, soaking tub and separate shower. Two more bedrooms, a second full bath and a laundry room with utility sink complete the plan. Now the part that saves you real money. The three most expensive items on a home this age are done: roof 2020, HVAC 2022, water heater 2024. And in The Parke the association handles the lawn care and snow removal. You spend your time enjoying the place, not maintaining it. The Parke is a 55+ age-qualified community with a private residents' clubhouse: a heated indoor pool, whirlpool, sauna, fitness center, billiards, card room, art studio and library, plus nature trails, 27 ponds, a stocked lake with a fishing pier and a community crabbing pier on Manklin Creek. Then there is Ocean Pines itself. An oceanfront Beach Club at 49th Street in Ocean City with its own pool, restaurant and permit parking. A Yacht Club with waterfront dining and live music. A Robert Trent Jones Sr. golf course. Five pools, one indoor and open all year. Twelve pickleball courts. Two marinas, boat ramps and kayak launches. Miles of trails and a farmers market every Saturday, year-round. Memberships and fees for Ocean Pines amenities are optional and vary. Berlin is about 6.5 miles away, the Ocean City Boardwalk about 8, and the beaches and wild horses of Assateague about 13. Privacy, one-level ease, the big bills behind you and a resort's worth of things to do!
- Listing Status:
- Active
- Date Added:
- October 15, 2026
- Data Last Updated:
- November 19, 2026 at 7:18AM
- Listing Office:
- Blackwell Real Estate, LLC : 4432214120
- Listing Agent:
- James A Blackwell : 4435695443
- MLS ID:
- MDWO2041828

- General: Above GradeBelow Grade
- Style: Ranch/Rambler
- Other Structures: Porch
- Parking: Asphalt Driveway
- Roofing: Architectural Shingle
- General: Vinyl SidingBrick1Crawl Space
- HOA Amenities: Club HouseExercise RoomFitnessCenterPool - IndoorJog/Walk PathLakePier/DockPicnic AreaBasketball CourtsBeachBeach ClubBike TrailBoat RampCommon GroundsCommunity CenterDog ParkGameRoomGolf Course Membership AvailableMarina/Marina ClubPickleball CourtsPool - OutdoorPool Mem AvailRetirement CommunityTennis CourtsTot Lots/PlaygroundLawn MaintenanceSnow RemovalCommon Area MaintenanceManagementRecreation FacilityReserve Funds245.0Monthly
- Originating MLS: BRIGHT_MAIN
- School District: WORCESTER COUNTY PUBLIC SCHOOLS
- County: WORCESTER-MD
- Zoning: R3-R52403157164
- Utilities: Under groundVolts 220
- Water: Public
- Sewer: Public Sewer
- Source: BRIGHT_MAIN
This listing courtesy of James A Blackwell , Blackwell Real Estate, LLC
Monthly Payment
- Principal & Interest $
- Property Taxes $
- Home Insurance $
- VA Funding Fee $