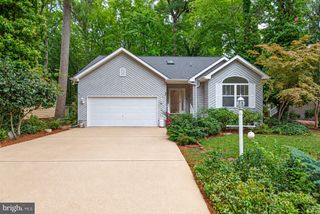
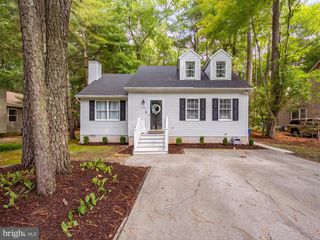
50 CHATHAM CT, Ocean Pines, MD 21811
- 3 beds |
- 2 baths |
- 1,528 sqft
 Single-Family Home
  Built in 2005
  4,792sqft lot
 2 car garage
  $268/sqft
  Listed 25 days ago
Property Description
Single family detached home in the Parke in excellent condition. Original owners and only used as a second/vacation home. Roof new May of 2020. This house backs up to woods and not other houses. This is the Cormorant Model with a two-car garage AND a gas see-through fireplace between living room and sun room PLUS a spacious screened-in porch off of the sunroom! Both bathrooms have tile floors and the primary bath offers double vanity sinks and a shower with rain-glass door and a clerestory window... Kitchen offers white cabinets and a GAS RANGE and Whirlpool appliances. Separate laundry room with full-size Whirlpool washer and dryer. There's also a cozy front porch large enough for your chairs. Hardwood floors in hallway, living room, and sun room. The adult 55+ community of The Parke features a fantastic private clubhouse with indoor heated pool and sauna, fitness center and gym, billiards and card room, arts and crafts studio, library, nature trails, fishing ponds, and a private crabbing pier! PLUS all of the other amenities of Ocean Pines, including the oceanfront beach club in Ocean City, 18-hole championship golf course, tennis and pickle ball courts, dog park, and almost anything else you might enjoy!
- Listing Status:
- Active
- Date Added:
- September 10, 2026
- Data Last Updated:
- October 5, 2026 at 7:16AM
- Listing Office:
- Berkshire Hathaway HomeServices PenFed Realty - OP : 4102083500
- Listing Agent:
- Gregory Erdie : 4107264301
- MLS ID:
- MDWO2040704

- General: Above GradeBelow Grade
- Style: Ranch/Rambler
- Parking: Asphalt Driveway
- Roofing: AsphaltShingle
- General: FrameVinyl SidingStick Built1Crawl Space
- HOA Amenities: BeachBasketball CourtsBeach ClubBoat RampClub HouseDog ParkExercise RoomFitnessCenterCommon Area MaintenanceLawn Care FrontLawn Care RearLawn Care SideLawn MaintenancePool(s)Recreation Facility3895.0Annually
- Originating MLS: BRIGHT_MAIN
- School District: WORCESTER COUNTY PUBLIC SCHOOLS
- County: WORCESTER-MD
- Zoning: R3-R52403156400
- Water: Public
- Sewer: Public Sewer
- Source: BRIGHT_MAIN
- Exclusions: List to be provided
This listing courtesy of Gregory Erdie , Berkshire Hathaway HomeServices PenFed Realty - OP
Monthly Payment
- Principal & Interest $
- Property Taxes $
- Home Insurance $
- VA Funding Fee $

 New - 4 hours ago