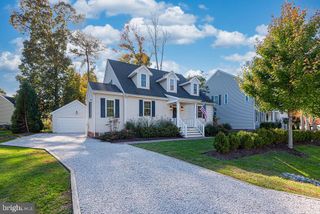
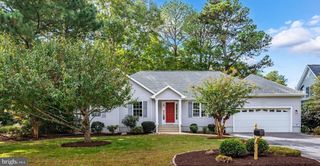
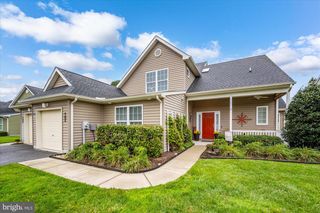
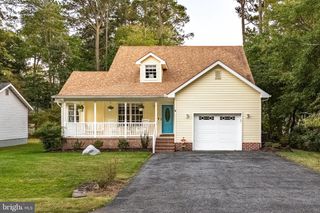
7 BRUSH ISLAND CT, Ocean Pines, MD 21811
- 4 beds |
- 3 baths |
- 2,587 sqft
 Single-Family Home
 Built in 2002
 0.3acre lot
 2 car garage
 $209/sqft
 Listed 1 month ago
Property Description
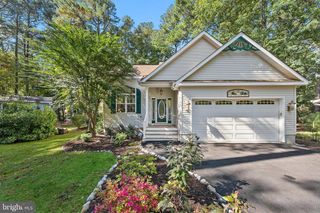
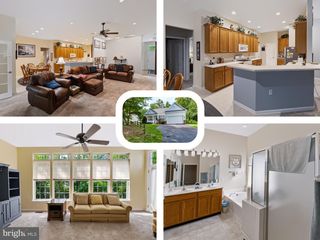
This is the location in The Parke you've been waiting for, tucked away for serene privacy on a large 12,858 square foot, cul-de-sac lot backing to woods! This Royal Tern floor plan offers 2,587 sq. ft. of comfortable living space, 3 bedrooms/2 full baths downstairs, and an additional 4th bedroom and full bath upstairs with loft area. The main level features a spacious living room with cathedral ceiling, ceiling fan and a “sun tunnel” style skylight lets in extra natural light. A double-sided gas fireplace with blower creates a warm connection to the adjoining spaces. The kitchen offers numerous upgrades just completed in 2025—including a JennAir gas cooktop, new quartz countertops and subway tile backsplash. The added wall of custom cabinetry in this home provides ample storage space for all your kitchen needs. As you enter in the front door, the home layout offers a formal dining room space that boasts hardwood floors that continue throughout the hall, kitchen and breakfast area. The front window coverings feature attractive plantation shutters. Off the foyer and dining room, you'll find two bedrooms and one full bath. And, on the opposite side of the dining room is the spacious primary suite that includes a tray ceiling, plantation shutters, spacious bath with soaking tub and a large walk-in closet with excellent closet organization. A laundry room with utility sink is conveniently located off the attached 2-car garage, which features an epoxy-coated floor and side-entry door. Enjoy the outdoors from the spacious tiled sunroom with the two-sided gas fireplace, or choose to sit outside and enjoy the fresh air on the large 14’x14’ screened-in porch with low maintenance composite decking—both overlooking the wooded backyard and offering a peaceful sense of privacy. A well cared for home, buyers will like that the roof was replaced approximately 3 years ago. The home also offers Gutter Guards by Leaf Filter. And, the dual zone HVAC systems are on an annual service contract with Arctic and Global performs annual termite inspections. Community amenities at The Parke include indoor pool, clubhouse, fitness center and walking paths. This well-appointed home combines comfortable indoor living with inviting outdoor spaces in a desirable and peaceful setting.
- Listing Status:
- Active
- Date Added:
- October 9, 2026
- Data Last Updated:
- November 19, 2026 at 7:18AM
- Listing Office:
- Keller Williams Realty Delmarva : 4105246400
- Listing Agent:
- Lauren W. Bunting : 4104229899
- MLS ID:
- MDWO2040162

- General: Gutter SystemAbove GradeBelow Grade
- Style: CoastalContemporary
- Other Structures: PorchScreened
- Windows: InsulatedScreens
- General: Stick BuiltVinyl Siding2BlockCrawl Space
- HOA Amenities: Baseball FieldBasketball CourtsBeach ClubBike TrailBilliard RoomBoat RampClub HouseCommunity CenterExercise RoomFitnessCenterGolfCourseGolf Course Membership AvailableJog/Walk PathLakeMarina/Marina ClubPicnic AreaPool - IndoorPool - OutdoorSecuritySwimming PoolTennis CourtsTot Lots/PlaygroundCommon Area MaintenanceLawn MaintenanceManagementSnow Removal3855.0Annually
- Originating MLS: BRIGHT_MAIN
- School District: WORCESTER COUNTY PUBLIC SCHOOLS
- County: WORCESTER-MD
- Zoning: R3-R52403151506
- Water: Public
- Sewer: Public Sewer
- Source: BRIGHT_MAIN
This listing courtesy of Lauren W. Bunting , Keller Williams Realty Delmarva
Monthly Payment
- Principal & Interest $
- Property Taxes $
- Home Insurance $
- VA Funding Fee $