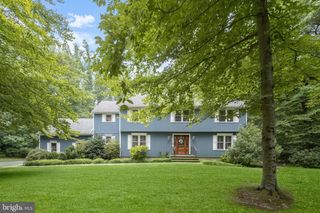
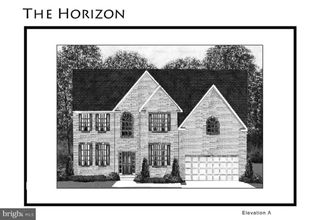
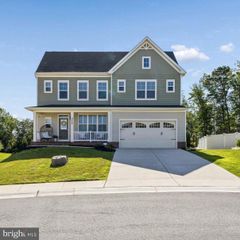
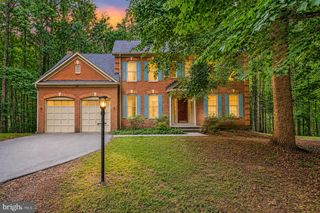
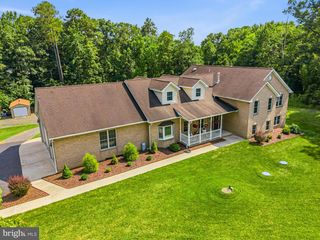
1423 CRANESBILL LN, Odenton, MD 21113
- 5 beds |
- 5 baths |
- 5,172 sqft
 Single-Family Home
  Built in 2026
  6,098sqft lot
 2 car garage
  $203/sqft
  Listed 17 days ago
Property Description
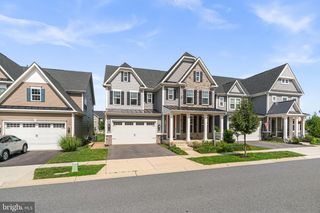
Quick Move-In Opportunity in the desirable Two Rivers community! This stunning Treviso floorplan offers over 5,000 square feet of thoughtfully designed living space featuring 5 bedrooms and 4.5 baths. The main level includes a highly desirable guest suite with full bath, perfect for visitors or multigenerational living. Designed for both everyday comfort and entertaining, the open-concept layout flows seamlessly to a covered rear porch complete with a cozy fireplace, creating the ideal indoor-outdoor living experience. Upstairs, spacious secondary bedrooms accompany a luxurious owner's suite retreat and a loft area. The fully finished walkout basement provides exceptional additional living space with endless possibilities for recreation, fitness, media, or entertaining.Don't miss this rare opportunity to own a brand-new home with premium finishes and abundant space in one of the area's most sought-after resort-style communities. Move in now and start enjoying all that Two Rivers has to offer!
- Listing Status:
- Active
- Data Last Updated:
- August 6, 2026 at 5:18AM
- Listing Office:
- Keller Williams Lucido Agency : 4104656900
- Listing Agent:
- Robert J Lucido : 4104656900
- MLS ID:
- MDAA2151946

- General: SidewalksAbove GradeBelow Grade
- Style: Traditional
- Other Structures: Porch
- Parking: Paved DrivewayAsphalt Driveway
- Roofing: Architectural Shingle
- Windows: Double pane windowsDouble hungEnergystar qualifiedInsulatedLow eVinyl clad
- General: AsphaltBlownInInsulationConcreteFrameMixed PlumbingVinyl SidingStone3Concrete Perimeter
- HOA Amenities: Club HousePool - OutdoorTot Lots/PlaygroundPool(s)205.0Monthly
- Originating MLS: BRIGHT_MAIN
- School District: ANNE ARUNDEL COUNTY PUBLIC SCHOOLS
- County: ANNE ARUNDEL-MD
- Zoning: RESNO TAX NUMBER
- Utilities: Natural gas availableUnder ground
- Water: Public
- Sewer: Public Septic
- Source: BRIGHT_MAIN
This listing courtesy of Robert J Lucido , Keller Williams Lucido Agency
Monthly Payment
- Principal & Interest $
- Property Taxes $
- Home Insurance $
- VA Funding Fee $

 New - 1 day ago