2719 ORCHARD ORIOLE WAY, Odenton, MD 21113
- 4 beds |
- 5 baths |
- 5,042 sqft
 Single-Family Home
  Built in 2018
  4,792sqft lot
 2 car garage
  $208/sqft
  Listed 1 day ago
Property Description
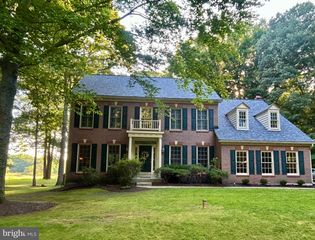
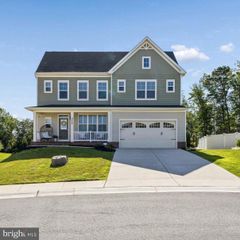
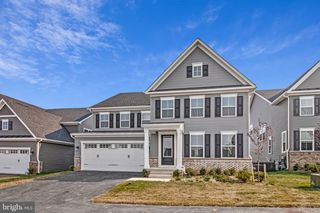
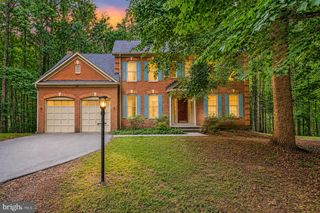
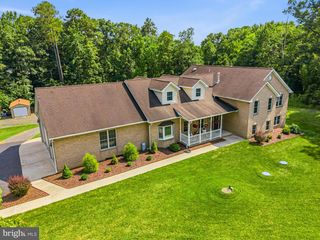
Former NVR Homes Model Home – The Largest Model in the Prestigious Two Rivers Community!** Situated on a premium corner lot, this stunning Colonial, built in 2018, offers over 5,000 finished square feet of luxurious living space. The open floor plan features 10-foot ceilings, luxury vinyl plank flooring, abundant natural light, and designer finishes throughout. The gourmet kitchen boasts **quartz countertops**, stainless steel appliances, a large center island, abundant cabinetry, and a walk-in pantry. The upper level includes four spacious bedrooms, a **spacious bonus room perfect for a home office, recreation room, playroom, or media room**, a convenient laundry room, and a luxurious primary suite with a spa-inspired bath. The finished lower level offers a spacious recreation room with a wet bar, a full bath, a bonus room ideal for a home gym or guest suite, and ample storage. Enjoy a welcoming front porch, patio, landscaped yard, and an attached two-car garage. Residents enjoy resort-style amenities, including a clubhouse, fitness center, pool, indoor tennis, pickleball and basketball courts, parks, playgrounds, and scenic walking and biking trails. Ideally located between Washington, D.C. and Baltimore with convenient access to shopping, dining, and major commuter routes.
- Listing Status:
- Active
- Date Added:
- August 5, 2026
- Data Last Updated:
- August 6, 2026 at 5:18AM
- Listing Office:
- Signature Home Realty LLC : 3012440117
- Listing Agent:
- Shuang Zhao : 3012501095
- MLS ID:
- MDAA2152560

- General: Extensive HardscapeExterior LightingLawn SprinklerSidewalksStreet LightsAbove GradeBelow Grade
- Style: CraftsmanColonialTraditional
- Other Structures: PorchPatio
- Parking: Asphalt DrivewayPaved Driveway
- Roofing: Architectural ShingleFiberglass
- Windows: Energy efficientInsulatedScreensVinyl clad
- General: BattsInsulationBlownInInsulationCPVC/PVCVinyl SidingStoneHardiPlank Type3Concrete PerimeterPassive Radon Mitigation
- HOA Amenities: Common GroundsCommunity CenterFitnessCenterJog/Walk PathPool - OutdoorSwimming PoolTot Lots/PlaygroundVolleyball CourtsBasketball CourtsBike TrailClub HouseExercise RoomLakeCommon Area MaintenanceManagementPool(s)Recreation FacilityReserve FundsTrashSnow Removal392.0Monthly
- Originating MLS: BRIGHT_MAIN
- School District: ANNE ARUNDEL COUNTY PUBLIC SCHOOLS
- County: ANNE ARUNDEL-MD
- Zoning: 010020481690248983
- Utilities: Multiple phone linesCable tvNatural gas available200 amp serviceCircuit breakersUnderground
- Water: Public
- Sewer: Public Sewer
- Source: BRIGHT_MAIN
This listing courtesy of Shuang Zhao , Signature Home Realty LLC
Monthly Payment
- Principal & Interest $
- Property Taxes $
- Home Insurance $
- VA Funding Fee $