1569 STAR STELLA DR, Odenton, MD 21113
- 4 beds |
- 4 baths |
- 3,798 sqft
 Single-Family Home
  Built in 2009
  8,712sqft lot
 2 car garage
  $239/sqft
  Listed 4 days ago
Property Description
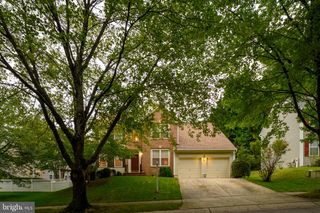
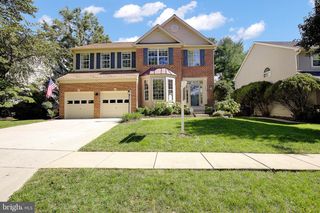
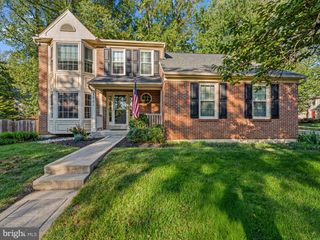
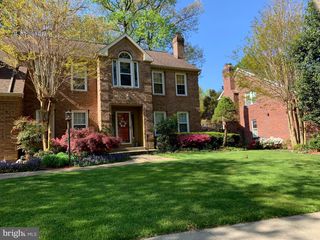
Immaculate and turn-key brick front colonial in the sought after Chapel Grove community. Bright, open floor plan. Hardwood flooring throughout the main level. Formal Dining Room with tons of natural light. Spacious Family Room with cozy gas fireplace and built in bookcase just off the eat in Kitchen. Granite counters, stainless steel appliances, breakfast bar and recessed lighting, along with a HUGE pantry make this a Cooks' Kitchen. Amazing screened room with vaulted ceilings enables you to enjoy the outdoors overlooking large rear yard. Four nicely sized upper level bedrooms including Primary Bedroom with sitting area and attached luxury double vanity bathroom. Fully finished lower level with walkout to backyard. Huge Recreation Room, Office/Spare Bedroom, full bathroom and BONUS Room for home gym/hobby/crafting. Wonderful community offers pool, tot lots and sport fields. Take advantage of the Solar power purchase agreement in place that will transfer with the house, full agreement is attached in disclosures.
- Listing Status:
- Active
- Date Added:
- October 1, 2026
- Data Last Updated:
- October 5, 2026 at 7:16AM
- Listing Office:
- RE/MAX Leading Edge : 4107219600
- Listing Agent:
- F. Aidan Surlis : 4439950159
- MLS ID:
- MDAA2156732

- General: SidewalksStreet LightsAbove GradeBelow Grade
- Style: Colonial
- Other Structures: PorchScreened
- General: Brick FrontVinyl Siding3Concrete Perimeter
- HOA Amenities: Pool - OutdoorTot Lots/Playground72.0Monthly
- Originating MLS: BRIGHT_MAIN
- School District: ANNE ARUNDEL COUNTY PUBLIC SCHOOLS
- County: ANNE ARUNDEL-MD
- Zoning: R020414990220922
- Water: Public
- Sewer: Public Sewer
- Source: BRIGHT_MAIN
This listing courtesy of F. Aidan Surlis , RE/MAX Leading Edge
Monthly Payment
- Principal & Interest $
- Property Taxes $
- Home Insurance $
- VA Funding Fee $