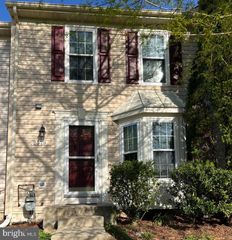
1837 ROSLYNHILL TRL, Odenton, MD 21113
- 4 beds |
- 3 baths |
- 2,200 sqft
 Rental
 Built in 2021
 2,178sqft lot
 1 car garage
 $2/sqft
 Listed 19 days ago
Property Description
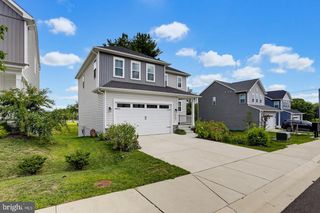
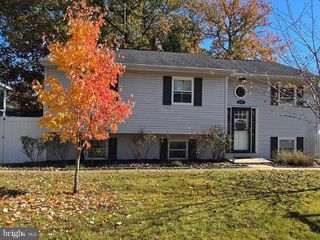
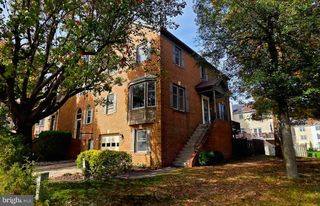
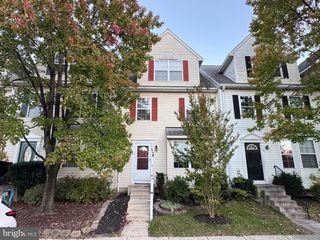
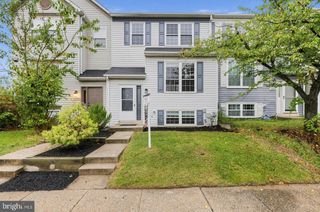
🏡 MODERN STYLE & EVERYDAY COMFORT IN ODENTON TOWN CENTER! Built in 2021, this beautifully appointed Colonial-style townhouse offers 4 bedrooms, 2.5 bathrooms, and approximately 2,200 square feet of inviting living space. ✨ The open floor plan connects the kitchen, dining, and living areas, creating a welcoming setting for everyday living and entertaining. The kitchen features stainless steel appliances, a center island, and a spacious pantry, while chair rail detailing and plush carpeting add warmth throughout the living spaces. 🛏️ Unwind in the primary suite, complete with a walk-in closet and private en-suite bath. An entry-level bedroom offers flexibility for guests or a home office, and upper-level laundry makes daily routines easier. Additional features include double-pane insulated windows, ceiling fans, and an indoor sprinkler system. 🌿 Step onto the deck to relax or entertain. Community sidewalks, a play area, and recreational facilities add to the appeal, while the attached garage and concrete driveway provide convenient parking. 📅 Available December 1, 2026 | Minimum 12-month lease. Schedule your tour today and discover your next home!
- Listing Status:
- Active
- Date Added:
- October 26, 2026
- Data Last Updated:
- November 7, 2026 at 6:19PM
- Listing Office:
- Ultimate Properties, LLC. : 3012025150
- Listing Agent:
- Oluwatosin Makanjuola : 8622185075
- MLS ID:
- MDAA2159456

- General: SidewalksOtherPlay AreaAbove GradeBelow Grade
- Style: Colonial
- Other Structures: Deck
- Parking: Concrete Driveway
- Roofing: Asphalt
- Windows: Double pane windowsInsulatedScreens
- General: Vinyl Siding3Concrete Perimeter
- HOA Amenities: Tot Lots/PlaygroundCommon Area MaintenanceManagementReserve FundsRecreation Facility77.0Monthly
- Originating MLS: BRIGHT_MAIN
- School District: ANNE ARUNDEL COUNTY PUBLIC SCHOOLS
- County: ANNE ARUNDEL-MD
- Zoning: O-TRA020468090247986
- Utilities: Cable tv availableOther
- Water: Public
- Sewer: Public Sewer
- Source: BRIGHT_MAIN
This listing courtesy of Oluwatosin Makanjuola , Ultimate Properties, LLC.
 New - 1 day ago