214 NOB HILL WAY, Odenton, MD 21113
- 4 beds |
- 4 baths |
- 2,800 sqft
 Single-Family Home
  Built in 2001
  2,614sqft lot
 1 car garage
  $170/sqft
  Listed 4 days ago
Property Description
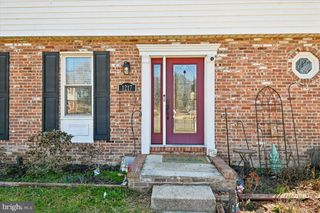
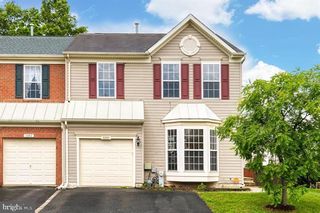
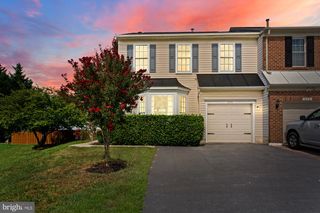
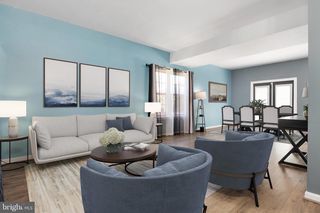
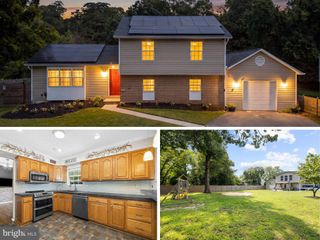
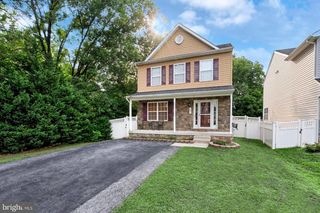
End-Unit Duplex Home in the Highly Sought After Seven Oaks Community is available Now!!! This 4 Bedroom 3 and One Half-Bathroom Home with Garage offers 2,800 Square Feet of Living Space. Features of the Home include a New Roof (2025) with Solar Panels for Energy Efficiency, Stainless Steel Appliances & Kitchen Island, Hardwood style LVP Flooring throughout the Main Level, Morning/Dining Room along the Kitchen, Crown Molding, Finished Basement with Room for Bedroom, New Carpet (2026), & Full Bathroom, New Carpet Upstairs in all 3 Bedrooms (2026) and Primary Suite with Walk-In Closet, Primary Bathroom with Soaking Tub & Stand-Up Shower, and So Much More!!! The Seven Oaks Community offers Swimming Pool, Tennis Courts, Community Center, Fitness Center, Playgrounds, & More. Located Minutes from Fort George Meade, Annapolis, & Baltimore.
- Listing Status:
- Active
- Data Last Updated:
- October 5, 2026 at 12:18PM
- Listing Office:
- Keller Williams Flagship : 4107297700
- Listing Agent:
- Christopher Sidoriak : 4435385743
- MLS ID:
- MDAA2147952

- General: Exterior LightingSidewalksStreet LightsGutter SystemAbove GradeBelow Grade
- Style: Colonial
- Other Structures: PorchDeck
- Parking: Asphalt Driveway
- Roofing: ShingleAsphalt
- Windows: Double pane windowsVinyl clad
- General: Vinyl Siding3Block
- HOA Amenities: Common GroundsCommunity CenterFitnessCenterPool - OutdoorTennis CourtsTot Lots/PlaygroundCommon Area Maintenance80.0Monthly
- Originating MLS: BRIGHT_MAIN
- School District: ANNE ARUNDEL COUNTY PUBLIC SCHOOLS
- County: ANNE ARUNDEL-MD
- Zoning: R5020468090101818
- View: Garden/Lawn
- Utilities: 200 amp service
- Water: Public
- Sewer: Public Sewer
- Source: BRIGHT_MAIN
This listing courtesy of Christopher Sidoriak , Keller Williams Flagship
Monthly Payment
- Principal & Interest $
- Property Taxes $
- Home Insurance $
- VA Funding Fee $