2458 IVY LANDING WAY, Odenton, MD 21113
- 3 beds |
- 2 baths |
- 2,034 sqft
 Town Home
  Built in 2001
  1,742sqft lot
 —— car garage
  $211/sqft
  Listed 11 days ago
Property Description
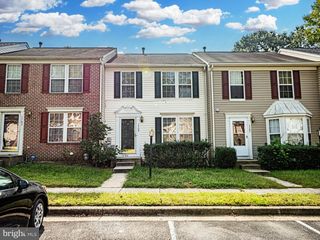
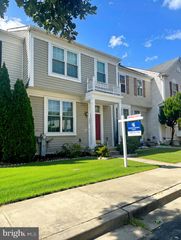
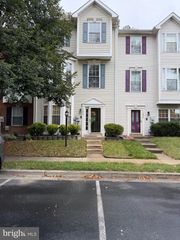
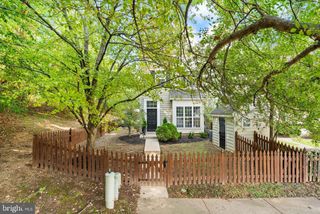
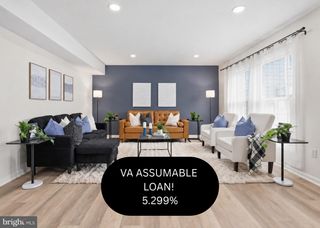
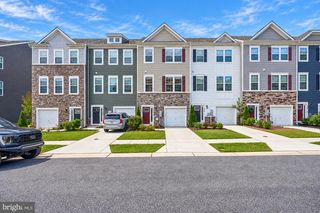
Welcome home to this charming and cozy colonial-style townhome that perfectly blends modern updates with a serene, calming atmosphere. Boasting 3 bedrooms and 1.5 bathrooms, this move-in-ready gem features an open, inviting layout adorned with warm interior paint colors and elegant recessed lighting. From the moment you step through the brand-new front door, you are greeted by gorgeous hardwood flooring that flows seamlessly across the main level. The main and upper levels of the home feature a freshly painted neutral color palette. In the heart of the home, the kitchen shines with a new granite countertop, a new kitchen sink and faucet, and a stylish new light fixture. Upstairs you will find brand-new carpeting that extends through the hallway and into all three bedrooms. Relax in comfort in the master bedroom, which includes an extra-large closet. The upper-level bathroom features new, durable laminate flooring, and almost every window in the home is outfitted with high-quality wood blinds. The lower level offers a convenient walk-out basement, featuring a dedicated office area — perfect for remote work or a quiet study space. Step outside onto your private rear paver patio, which backs to lush woods to provide a peaceful, nature-filled escape. Finally, forget about scrounging for parking. This townhome comes with 2 assigned parking spaces located right in front of the house, making grocery hauls and daily commuting effortless. The home is located in the heart of Piney Orchard -- a vibrant and welcoming community that offers a wealth of wonderful amenities, including miles of walking & biking trails, 3 outdoor pools, an indoor pool, athletic fields, tot lots, a community center, a fitness center, excellent schools and close proximity to dozens of dining, shopping and entertainment options. See this great home today!
- Listing Status:
- Active
- Date Added:
- September 25, 2026
- Data Last Updated:
- October 5, 2026 at 6:22PM
- Listing Office:
- Keller Williams Flagship : 4107297700
- Listing Agent:
- Jerry Kline : 4439247418
- MLS ID:
- MDAA2151012

- General: SidewalksAbove GradeBelow Grade
- Style: Colonial
- Other Structures: Patio
- Parking: AssignedFreePaved Parking
- Roofing: Architectural Shingle
- Windows: Bay bow
- General: Vinyl Siding3Slab
- HOA Amenities: Community CenterPool - IndoorPool - OutdoorBaseball FieldBasketball CourtsBike TrailCommon GroundsFitnessCenterJog/Walk PathLakeReserved/Assigned ParkingSoccer FieldTennis CourtsTot Lots/PlaygroundVolleyball CourtsCommon Area MaintenancePool(s)Recreation FacilityReserve FundsRoad MaintenanceSnow Removal225.0Quarterly
- Originating MLS: BRIGHT_MAIN
- School District: ANNE ARUNDEL COUNTY PUBLIC SCHOOLS
- County: ANNE ARUNDEL-MD
- Zoning: R5020457190211799
- View: Garden/Lawn
- Water: Public
- Sewer: Public Sewer
- Source: BRIGHT_MAIN
This listing courtesy of Jerry Kline , Keller Williams Flagship
Monthly Payment
- Principal & Interest $
- Property Taxes $
- Home Insurance $
- VA Funding Fee $

 New - 3 days ago