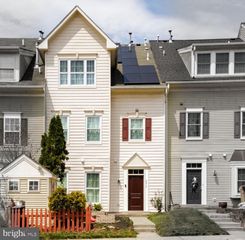
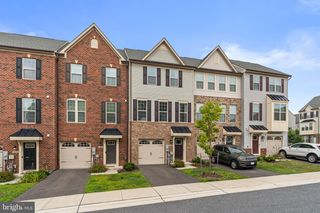
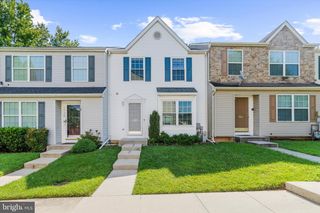
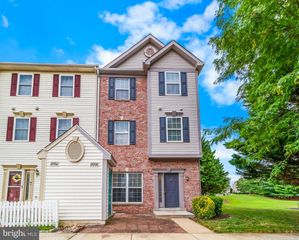
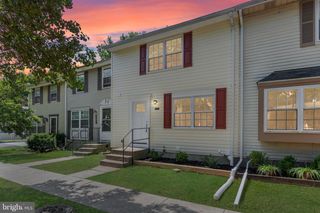
2553 BLUE WATER BLVD, Odenton, MD 21113
- 2 beds |
- 3 baths |
- 1,892 sqft
 Town Home
  Built in 2003
  1,307sqft lot
 —— car garage
  $222/sqft
  Listed 10 days ago
Property Description
Welcome to 2553 Blue Water Boulevard, a well-maintained townhome in the sought-after Seven Oaks community offering 2 bedrooms, 2 full baths, 1 half bath, and thoughtful updates designed for comfortable, low-maintenance living. The main level features an open, light-filled layout with spacious living and dining areas that flow into the kitchen, creating an ideal space for both everyday living and entertaining. Upstairs, the generous bedrooms with full bath. The finished lower level offers a versatile recreation room with new luxury vinyl plank flooring (2025), perfect for a media room, gym, or workspace. Major updates include a new HVAC system (A/C and gas furnace) in 2024 and a hot water heater with expansion tank replaced in 2019, providing added peace of mind. Outside, enjoy a private outdoor space ideal for relaxing or dining al fresco. Residents of Seven Oaks enjoy outstanding community amenities, including pools, playgrounds, tennis courts, walking trails, and community center. Conveniently located near Fort Meade, the MARC Train, BWI Airport, and Routes 32, 100, 95, and 295, commuting to Baltimore, Annapolis, and Washington, D.C. is effortless. Everyday conveniences are just minutes away at Waugh Chapel Towne Centre, Arundel Mills, and nearby dining and entertainment destinations, while outdoor enthusiasts will appreciate the nearby Seven Oaks Nature Area, Piney Orchard trails, and local parks.
- Listing Status:
- Active
- Date Added:
- July 26, 2026
- Data Last Updated:
- August 6, 2026 at 4:19AM
- Listing Office:
- Redfin Corp : 3016586186
- Listing Agent:
- Scott J Swahl : 3012759300
- MLS ID:
- MDAA2150306

- General: Above GradeBelow Grade
- Style: Colonial
- Other Structures: Deck
- General: Vinyl Siding3Permanent
- HOA Amenities: Tennis CourtsTrashPool(s)Snow Removal95.47Monthly
- Originating MLS: BRIGHT_MAIN
- School District: ANNE ARUNDEL COUNTY PUBLIC SCHOOLS
- County: ANNE ARUNDEL-MD
- Zoning: R15020468090214874
- Water: Public
- Sewer: Public Sewer
- Source: BRIGHT_MAIN
This listing courtesy of Scott J Swahl , Redfin Corp
Monthly Payment
- Principal & Interest $
- Property Taxes $
- Home Insurance $
- VA Funding Fee $

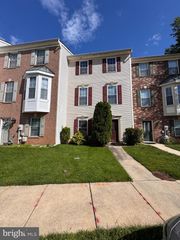
 New - 23 hours ago