2824 BROAD WING DR, Odenton, MD 21113
- 6 beds |
- 4 baths |
- 4,654 sqft
 Single-Family Home
  Built in 2021
  6,970sqft lot
 3 car garage
  $226/sqft
  Listed 2 days ago
Property Description
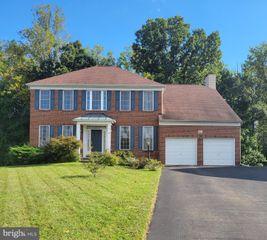
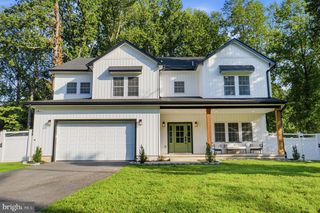
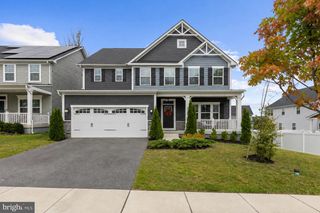
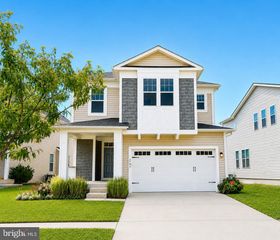
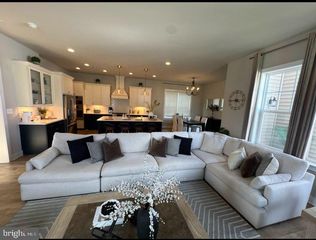
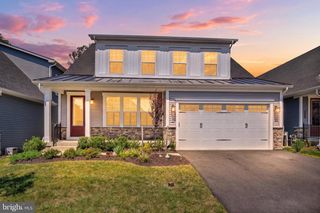
A rare opportunity in sought-after Two Rivers! Built in 2021, this spacious home offers six bedrooms, four full baths, a finished lower level, and an exceptional three-car garage with an EV charger. The versatile layout includes four bedrooms on the upper level, a main-level bedroom with access to a full bath, and a sixth legal bedroom and full bath on the lower level—providing flexible options for guests, a home office, or additional private living space. Outside, enjoy a welcoming front porch and a wooded rear backdrop that offers a sense of privacy rarely found in the community. A deck, paver patio, and coordinating walkway create multiple spaces for outdoor dining, entertaining, or simply relaxing and enjoying the view. The finished lower level expands the home’s possibilities with room for recreation, movies, exercise, or overnight guests. Additional highlights include a reverse osmosis water filtration system, valuable garage storage, and an installed EV charger. Located in the amenity-rich Two Rivers community, this distinctive property combines newer construction, flexible living space, outdoor enjoyment, and an unusually private setting. With its six-bedroom design, finished basement, three-car garage, and wooded backdrop, this is not your typical Two Rivers home.
- Listing Status:
- Active
- Date Added:
- September 19, 2026
- Data Last Updated:
- September 20, 2026 at 12:17PM
- Listing Office:
- CENTURY 21 New Millennium : 4102669005
- Listing Agent:
- Cindy A Taylor : 3016461319
- MLS ID:
- MDAA2156624

- General: SidewalksStreet LightsAbove GradeBelow Grade
- Style: Craftsman
- Other Structures: PorchDeckPatio
- Parking: Concrete Driveway
- Roofing: Architectural Shingle
- General: StoneVinyl Siding3Concrete Perimeter
- HOA Amenities: 205.0Monthly
- Originating MLS: BRIGHT_MAIN
- School District: ANNE ARUNDEL COUNTY PUBLIC SCHOOLS
- County: ANNE ARUNDEL-MD
- Zoning: R2020414690239128
- View: Park/GreenbeltTrees/Woods
- Water: Public
- Sewer: Public Sewer
- Source: BRIGHT_MAIN
This listing courtesy of Cindy A Taylor , CENTURY 21 New Millennium
Monthly Payment
- Principal & Interest $
- Property Taxes $
- Home Insurance $
- VA Funding Fee $