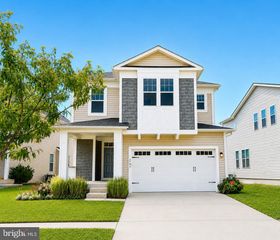
811 LAMOKA DR, Odenton, MD 21113
- 5 beds |
- 4 baths |
- 4,388 sqft
 Single-Family Home
  Built in 2004
  0.25acre lot
 2 car garage
  $211/sqft
  Listed 15 days ago
Property Description
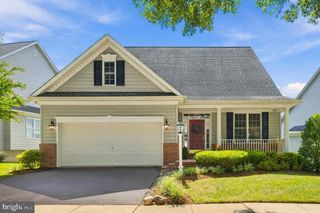
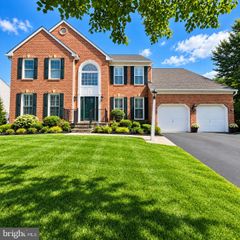
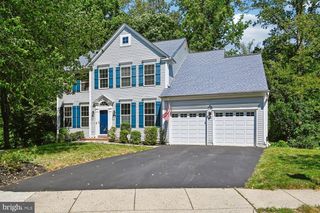
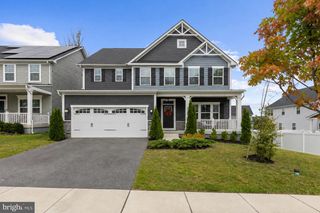
This Colonial home, built in 2004, is awaiting your personal touch! Spanning 4,388 sq. ft. , the interior features five spacious bedrooms and three and a half bathrooms. The primary bedroom comes with two walk-in closets and en suite bath including a soaking tub and stall shower for ultimate relaxation. The kitchen, complete with a built-ins, flows seamlessly into the family room, perfect for entertaining. Crown moldings and a curved staircase add a touch of sophistication, while wood floors and carpeting enhance warmth throughout. Step outside onto the partially enclosed deck to discover a setting that backs to trees. Enjoy community amenities, including a fenced, in-ground pool, playground, and trails. The property features an attached garage and ample driveway space. This home embodies a lifestyle where luxury meets everyday comfort.
- Listing Status:
- Active
- Date Added:
- September 5, 2026
- Data Last Updated:
- September 20, 2026 at 1:19PM
- Listing Office:
- Legend Real Estate : 4106745055
- Listing Agent:
- Gabriel Chaney : 4106745055
- MLS ID:
- MDAA2142004

- General: SidewalksStreet LightsAbove GradeBelow Grade
- Style: Colonial
- Other Structures: EnclosedPorchDeck
- Parking: Asphalt Driveway
- Roofing: Architectural Shingle
- General: AsphaltVinyl SidingBrick Front3Concrete PerimeterSlab
- HOA Amenities: Pool - OutdoorCommon Area MaintenancePool(s)73.0Monthly
- Originating MLS: BRIGHT_MAIN
- School District: ANNE ARUNDEL COUNTY PUBLIC SCHOOLS
- County: ANNE ARUNDEL-MD
- Zoning: R5020414990210825
- Utilities: Cable tvUnder ground
- Water: Public
- Sewer: Public Sewer
- Source: BRIGHT_MAIN
- Exclusions: Pool Table LightsBasement RefrigeratorSecurity camera(s)
This listing courtesy of Gabriel Chaney , Legend Real Estate
Monthly Payment
- Principal & Interest $
- Property Taxes $
- Home Insurance $
- VA Funding Fee $

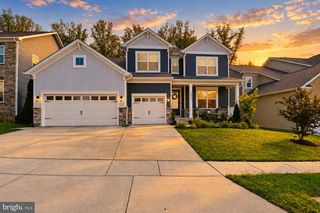
 New - 2 days ago