537 WET SAND DR, Severn, MD 21144
- 4 beds |
- 5 baths |
- 5,106 sqft
 Single-Family Home
 Built in 2004
 10,019sqft lot
 2 car garage
 $181/sqft
 Listed 5 days ago
Property Description
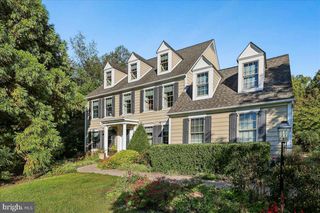
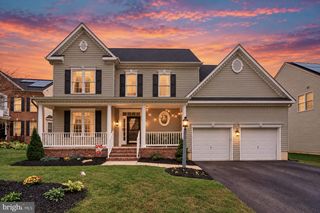
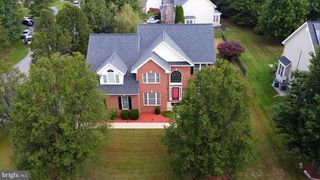
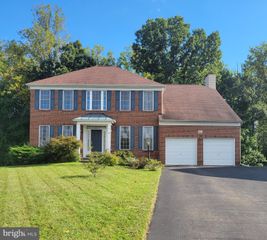
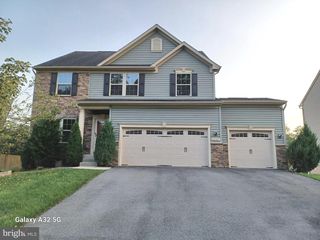
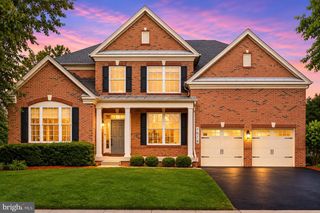
Welcome to 537 Wet Sand Drive, a stately brick-front Colonial on a cul-de-sac in Ashbrook. Manicured landscaping, a stone-edged garden bed, and a classic arched entry make a strong first impression. Inside, hardwood flooring runs through the formal living and dining rooms, and a main-level office gives you a quiet place to work from home. The kitchen has granite countertops, stainless steel appliances, a wall oven, a cooktop, and tile flooring, and it opens to a sunken family room with soaring ceilings and a gas fireplace. Upstairs are four bedrooms and three full baths. The primary suite is a true retreat, with a sitting area, its own fireplace, and a spa-like bath with a soaking tub and separate shower. One of the secondary bedrooms also has a private bath, and the laundry is on the bedroom level. The lower level is partially finished and adds a large rec area and a full bath, plus a walk-up exterior entrance and plenty of storage. Out back, the fenced yard is a private resort with an in-ground saltwater pool, a patio for entertaining, and a storage shed. A new roof (2020) and an attached two-car garage complete the package.
- Listing Status:
- Active
- Date Added:
- October 30, 2026
- Data Last Updated:
- November 4, 2026 at 7:20PM
- Listing Office:
- EXP Realty, LLC : 4106389555
- Listing Agent:
- Lee R. Tessier : 4106389555
- MLS ID:
- MDAA2160130

- General: Above GradeBelow Grade
- Style: Colonial
- Other Structures: Patio
- Pool: In groundSaltwater
- Parking: Asphalt Driveway
- General: Vinyl SidingBrick3Concrete Perimeter
- HOA Amenities: Common GroundsCommon Area Maintenance165.0Quarterly
- Originating MLS: BRIGHT_MAIN
- School District: ANNE ARUNDEL COUNTY PUBLIC SCHOOLS
- County: ANNE ARUNDEL-MD
- Zoning: R2020406290215890
- View: Garden/LawnTrees/Woods
- Fencing: RearWroughtIron
- Water: Public
- Sewer: Public Sewer
- Source: BRIGHT_MAIN
This listing courtesy of Lee R. Tessier , EXP Realty, LLC
Monthly Payment
- Principal & Interest $
- Property Taxes $
- Home Insurance $
- VA Funding Fee $