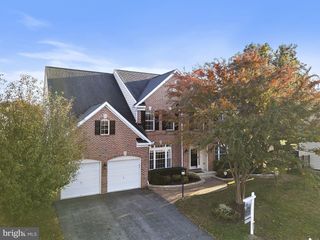
1616 STREAM VALLEY OVERLOOK, Severn, MD 21144
- 5 beds |
- 5 baths |
- 6,080 sqft
 Single-Family Home
 Built in 2014
 9,583sqft lot
 2 car garage
 $156/sqft
 Listed 2 months ago
Property Description
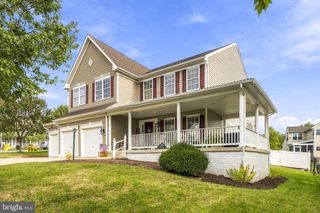
Space, flexibility, and room for everyone! This spacious Toll Brothers colonial in sought-after Arundel Forest offers over 4,500 square feet above grade, five bedrooms, five full bathrooms, and a finished lower level. The versatile floor plan includes a main-level bedroom with an adjacent full bath, ideal for guests, a home office, or multigenerational living. The main level features a spacious family room opening to the kitchen with granite countertops, center island, pantry, and breakfast area. A generously sized laundry room offers additional space for a mudroom or drop zone. Upstairs, you'll find two primary suites, including one with a jetted soaking tub. Every bedroom features a walk-in closet, while two additional bedrooms share a Jack-and-Jill bathroom with double vanities. The finished lower level offers additional living space with a large recreation room, bonus room, full bathroom, and abundant storage. Enjoy the Trex deck overlooking the backyard, which backs to a conservation area with no homes directly behind. Arundel Forest residents enjoy a clubhouse, fitness center, resort-style pool, playgrounds, and walking trails. Conveniently located near Fort Meade, NSA, BWI Airport, Arundel Mills, MARC rail, and major commuter routes. A wonderful opportunity to enjoy generous living space and a flexible floor plan in an amenity-rich community!
- Listing Status:
- Active
- Date Added:
- August 21, 2026
- Data Last Updated:
- November 4, 2026 at 8:19PM
- Listing Office:
- CENTURY 21 New Millennium : 4102669005
- Listing Agent:
- Michele T Hagan : 4102713455
- MLS ID:
- MDAA2153186

- General: Bump-outsSidewalksAbove GradeBelow Grade
- Style: Colonial
- Other Structures: PorchDeck
- Parking: Paved Driveway
- Roofing: Asphalt
- Windows: Double hungCasementScreens
- General: Brick Front3Passive Radon Mitigation
- HOA Amenities: Club HouseFitnessCenterJog/Walk PathPool - OutdoorTot Lots/PlaygroundCommon Area MaintenanceHealth ClubPool(s)135.0Monthly
- Originating MLS: BRIGHT_MAIN
- School District: ANNE ARUNDEL COUNTY PUBLIC SCHOOLS
- County: ANNE ARUNDEL-MD
- Zoning: R2020449490237777
- View: Trees/Woods
- Water: Public
- Sewer: Public Sewer
- Source: BRIGHT_MAIN
This listing courtesy of Michele T Hagan , CENTURY 21 New Millennium
Monthly Payment
- Principal & Interest $
- Property Taxes $
- Home Insurance $
- VA Funding Fee $