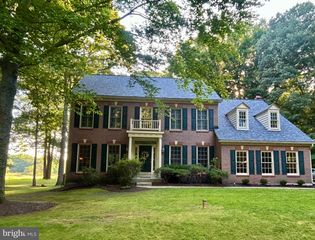
2864 SOFT RUSH WAY, Odenton, MD 21113
- 5 beds |
- 4 baths |
- 3,645 sqft
 Single-Family Home
  Built in 2022
  6,534sqft lot
 2 car garage
  $244/sqft
  Listed 13 days ago
Property Description
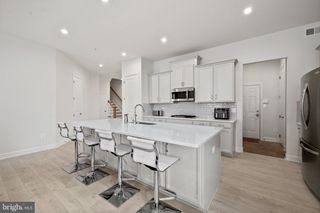
2864 Soft Rush Way is a 5 bed 4 bath villa in the sought after 55+ Active Adult community Two Rivers. Like new, this home is only 4 years old. The main floor has 3 bedrooms, including a primary complete with 2 walk-in closet and an en-suite. The kitchen features stunning cabinetry, pendant lights, a huge island, and dining area. In the living room you'll find a vaulted ceiling, gas fireplace, and a walk out to the screened-in porch. There is also a massive patio to enjoy the outdoors. On the upper floor is a loft, 4th bedroom and another full bath. The lower level has a huge rec room with a built in bar, a 5th bedroom (includes egress window well), another full bath, and 2 unfinished utility rooms for tons of storage. This house has solar panels(owned) on the roof, significantly cutting down on energy costs. There is also a whole house generator for even more piece of mind. LVP and custom shutters throughout. Two Rivers is a very active adult community with a clubhouse, pool, walking paths and extensive hard scapes. Conveniently close to shopping, restaurants, medical facilities and major commuter routes. Don't miss the opportunity to own in this great neighborhood!
- Listing Status:
- Active
- Date Added:
- July 23, 2026
- Data Last Updated:
- August 6, 2026 at 3:18AM
- Listing Office:
- RE/MAX Advantage Realty : 4107401200
- Listing Agent:
- Timothy A Krummenoehl : 4438782328
- MLS ID:
- MDAA2151464

- General: Above GradeBelow Grade
- Style: Villa
- Parking: Concrete Driveway
- Roofing: Architectural Shingle
- General: Frame2Concrete PerimeterPermanent
- HOA Amenities: Club HouseCommon GroundsFitnessCenterSwimming PoolCommon Area MaintenanceLawn MaintenancePool(s)Reserve FundsRoad MaintenanceSnow Removal272.0Monthly
- Originating MLS: BRIGHT_MAIN
- School District: ANNE ARUNDEL COUNTY PUBLIC SCHOOLS
- County: ANNE ARUNDEL-MD
- Zoning: R2020481790252691
- Water: Public
- Sewer: Public Sewer
- Source: BRIGHT_MAIN
This listing courtesy of Timothy A Krummenoehl , RE/MAX Advantage Realty
Monthly Payment
- Principal & Interest $
- Property Taxes $
- Home Insurance $
- VA Funding Fee $

 New - 1 day ago