2426 WESTMINSTER DR, Olney, MD 20832
- 5 beds |
- 5 baths |
- 4,180 sqft
 Single-Family Home
 Built in 1985
 2acre lot
 3 car garage
 $262/sqft
 Listed 14 days ago
Property Description
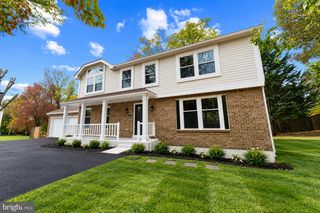
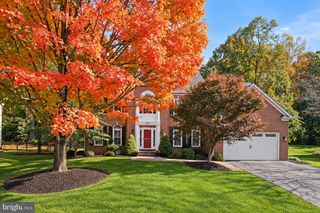
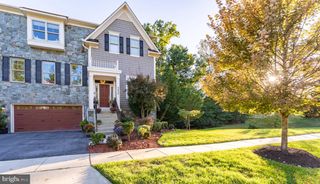
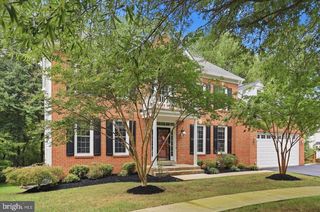
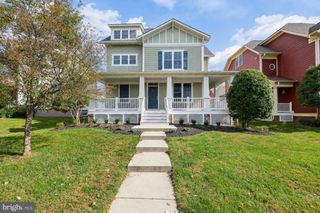
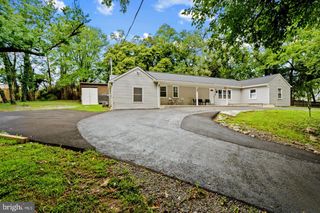
BIG PRICE REDUCTION! Motivated seller. Set on two private acres in the desirable Anscroft neighborhood, this impressive all-brick colonial offers generous living spaces, classic character, and a peaceful wooded setting. With 5 bedrooms and 4.5 baths, the home provides plenty of room to spread out, entertain, and enjoy everyday living. The spacious main level features large, inviting living areas and a fireplace that adds warmth and character. A conveniently located main-level bedroom with an ensuite full bath offers wonderful flexibility for guests or multigenerational living. A beautiful four-season room brings the outdoors in and provides the perfect place to relax year-round while enjoying views of the surrounding property. Step outside to the expansive deck, where mature trees and a private backdrop create an ideal setting for outdoor dining and entertaining. Upstairs, the spacious primary suite is made even more inviting by its own fireplace, creating a cozy retreat at the end of the day. The upper level also features two beautifully updated full bathrooms, offering a fresh, modern feel. The unfinished lower level provides excellent potential for future living space and includes the home's third fireplace. A three-car garage offers abundant parking and storage, while the expansive two-acre setting provides exceptional privacy. With substantial living space, three fireplaces, flexible living options, wonderful indoor and outdoor gathering areas, and a beautiful setting, this Anscroft home offers a rare combination of space, privacy, and potential.
- Listing Status:
- Active
- Date Added:
- November 5, 2026
- Data Last Updated:
- November 19, 2026 at 7:18AM
- Listing Office:
- RLAH @properties : 3016520643
- Listing Agent:
- Tracy C Onslow : 4108292219
- MLS ID:
- MDMC2257676

- General: Above GradeBelow Grade
- Style: Colonial
- Other Structures: Deck
- Roofing: Architectural Shingle
- General: Brick3Active Radon MitigationBlock
- Originating MLS: BRIGHT_MAIN
- School District: MONTGOMERY COUNTY PUBLIC SCHOOLS
- County: MONTGOMERY-MD
- Zoning: RE2160802321132
- View: Scenic VistaTrees/Woods
- Water: Well
- Sewer: Septic Exists
- Source: BRIGHT_MAIN
This listing courtesy of Tracy C Onslow , RLAH @properties
Monthly Payment
- Principal & Interest $
- Property Taxes $
- Home Insurance $
- VA Funding Fee $