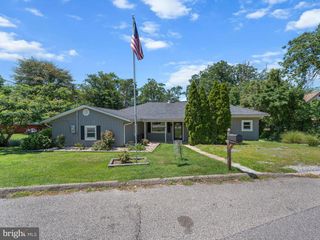
8214 W WEST END DR, Orchard Beach, MD 21226
- 3 beds |
- 2 baths |
- 1,860 sqft
 Single-Family Home
  Built in 1947
  6,098sqft lot
 —— car garage
  $223/sqft
  Listed 28 days ago
Property Description
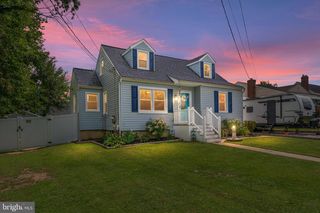
This charming cottage-style home in the sought-after Orchard Beach community has been thoughtfully renovated in 2019 and 2021, offering the perfect blend of character and modern updates. Major improvements include the kitchen, bathrooms, roof, windows, deck, screened-in porch, basement carpeting, and fencing to fully enclose the yard. Numerous electrical upgrades and water line improvements have also been completed, allowing you to focus on making this house your home. Inside, you'll find 3 bedrooms, 2 full bathrooms, an open-concept kitchen and dining area, and a fully finished basement complete with a new washer and dryer. Supplies to finish the basement ceiling are included for the next owner. The spacious attic offers exciting potential to create additional living space, adding both functionality and future value. Outside, enjoy a large backyard perfect for entertaining, gardening, or relaxing. Just four blocks away, residents have access to the Stoney River, where the Orchard Beach community offers a private beach, playground, and opportunities for boating, kayaking, fishing, and other waterfront activities. If you've been searching for a vibrant water-access community with neighborhood amenities and year-round outdoor enjoyment, Orchard Beach has it all. Don't miss your chance to make this beautifully updated home yours and enjoy everything this wonderful community has to offer. Make sure to check out the community beach and playground at the end of Park Pl! For GPS purposes, please note the address is 8214 West End Dr. System populating W West End Dr is incorrect.
- Listing Status:
- Active
- Date Added:
- July 9, 2026
- Data Last Updated:
- August 6, 2026 at 2:18PM
- Listing Office:
- Coldwell Banker Realty : 4102638686
- Listing Agent:
- Denise Mattern : 4439898165
- MLS ID:
- MDAA2150664

- General: Above GradeBelow Grade
- Style: Cottage
- Other Structures: EnclosedPorchDeckScreened
- Roofing: Architectural Shingle
- General: Aluminum SidingBlock2Block
- Originating MLS: BRIGHT_MAIN
- School District: ANNE ARUNDEL COUNTY PUBLIC SCHOOLS
- County: ANNE ARUNDEL-MD
- Zoning: R5020361502402400
- View: Garden/Lawn
- Fencing: Fully
- Water: Public
- Sewer: Public Sewer
- Source: BRIGHT_MAIN
This listing courtesy of Denise Mattern , Coldwell Banker Realty
Monthly Payment
- Principal & Interest $
- Property Taxes $
- Home Insurance $
- VA Funding Fee $

 New - 9 hours ago