10829 SHERWOOD HILL RD, Owings Mills, MD 21117
- 3 beds |
- 4 baths |
- 2,072 sqft
 Town Home
 Built in 1994
 1,742sqft lot
 —— car garage
 $179/sqft
 Listed 5 days ago
Property Description
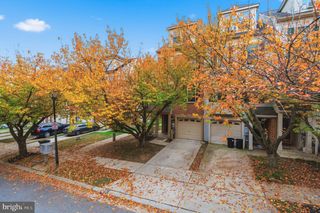
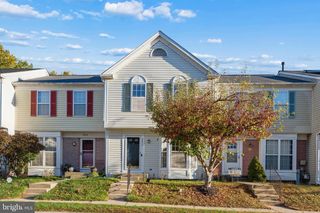
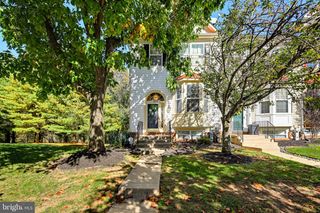
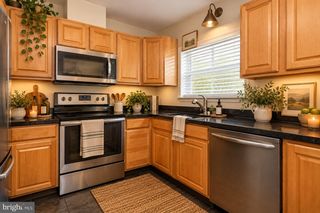
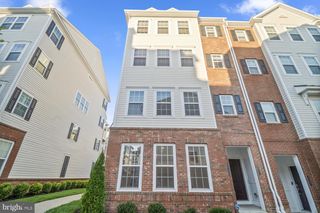
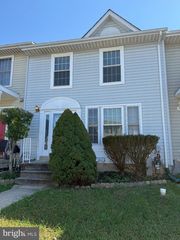
This spacious 3-bedroom, 3.5-bath brick-front townhome is ideally located in the desirable Owings Mills New Town area. The main level features an open floor plan with crown molding throughout. This level includes a half bath, a living room featuring a large picture window, and a formal dining area. The large eat-in kitchen is perfect for entertaining, boasting granite countertops, stainless steel appliances, a pantry, an island, ceramic tile flooring, and French doors leading to a deck. The second floor includes a laundry area, full hall bath, and three bedrooms. The primary bedroom has a vaulted ceiling, a walk-in closet, and a primary bathroom equipped with double sinks, a soaking tub, and a shower. The finished lower level features a walkout with a bonus room that can serve as a guest room, exercise space, or home office, plus a full bathroom and storage room. The family room features a gas fireplace and French doors leading to a patio and yard, plus a shed for extra storage. Close to 795, 695, nearby restaurants, and shopping. If you enjoy the outdoors, this neighborhood offers tot lots, tennis courts, pools, and nearby access to Red Run Stream Trail and Northwest Regional Park.
- Listing Status:
- Active
- Date Added:
- November 3, 2026
- Data Last Updated:
- November 7, 2026 at 9:18PM
- Listing Office:
- Long & Foster Real Estate, Inc. : 4107303456
- Listing Agent:
- John M. Hand : 4107157090
- MLS ID:
- MDBC2178448

- General: Exterior LightingSidewalksAbove GradeBelow Grade
- Style: Traditional
- Other Structures: DeckPatio
- General: Brick Front3Concrete Perimeter
- HOA Amenities: Dog ParkPool - OutdoorTot Lots/PlaygroundTennis CourtsCommon Area MaintenanceRoad MaintenanceSnow Removal65.0Monthly
- Originating MLS: BRIGHT_MAIN
- School District: BALTIMORE COUNTY PUBLIC SCHOOLS
- County: BALTIMORE-MD
- Zoning: RESIDENTIAL04042200016616
- Water: Public
- Sewer: Public Sewer
- Source: BRIGHT_MAIN
This listing courtesy of John M. Hand , Long & Foster Real Estate, Inc.
Monthly Payment
- Principal & Interest $
- Property Taxes $
- Home Insurance $
- VA Funding Fee $