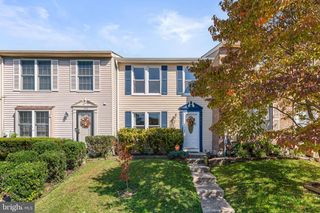
4373 BREEDERS CUP CIR, Randallstown, MD 21133
- 4 beds |
- 4 baths |
- 2,142 sqft
 Town Home
 Built in 1999
 5,227sqft lot
 —— car garage
 $175/sqft
 Listed 14 days ago
Property Description
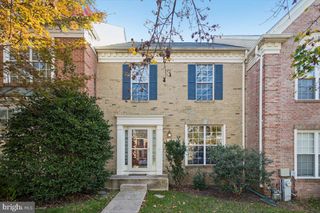
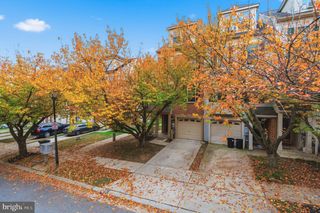
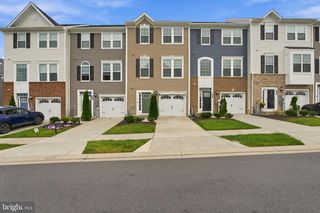
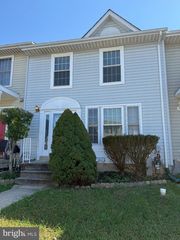
Welcome to 4373 Breeders Cup Cir - Enjoy spacious living and a peaceful wooded backdrop in this oversized end-unit townhome in the sought-after Foxridge community! Offering 4 bedrooms and 3.5 baths, this home features a bright, open layout with plenty of room to relax, entertain, and spread out. Hardwood floors flow throughout the main level, where a large living room with a bay window welcomes abundant natural light. The kitchen features stainless steel appliances and connects to the dining room for easy everyday meals and gatherings. A convenient half bath completes this level. Upstairs, the generous primary suite offers a sitting area, vaulted ceilings, a walk-in closet, and an en suite bath with a dual vanity, soaking tub, and separate stall shower. Two additional bedrooms feature new carpet and share a full hall bath. The finished lower level adds versatile living space with a recreation room featuring a fireplace, a fourth bedroom, and a full bath—ideal for guests, a home office, or additional space to unwind. Backing to trees, this home offers a relaxing setting along with access to Foxridge’s community pool, clubhouse, and tot lots. A convenient location with easy access to major routes completes this appealing opportunity! Schedule your tour today!
- Listing Status:
- Active
- Data Last Updated:
- November 7, 2026 at 9:18PM
- Listing Office:
- Coldwell Banker Realty : 4107407100
- Listing Agent:
- Jeremy S Walsh : 4432197660
- MLS ID:
- MDBC2179444

- General: Above GradeBelow Grade
- Style: Traditional
- General: Vinyl Siding3Concrete Perimeter
- HOA Amenities: Club HousePool - OutdoorTot Lots/PlaygroundCommon Area MaintenanceSnow RemovalTrash106.0Monthly
- Originating MLS: BRIGHT_MAIN
- School District: BALTIMORE COUNTY PUBLIC SCHOOLS
- County: BALTIMORE-MD
- Zoning: RESIDENTIAL04022200019920
- Water: Public
- Sewer: Public Sewer
- Source: BRIGHT_MAIN
This listing courtesy of Jeremy S Walsh , Coldwell Banker Realty
Monthly Payment
- Principal & Interest $
- Property Taxes $
- Home Insurance $
- VA Funding Fee $