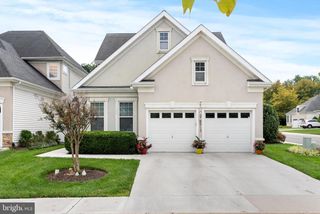
11112 VALLEY HEIGHTS DR, Owings Mills, MD 21117
- 4 beds |
- 3 baths |
- 4,458 sqft
 Single-Family Home
  Built in 1981
  1.05acre lot
 2 car garage
  $163/sqft
  Listed 2 months ago
Property Description
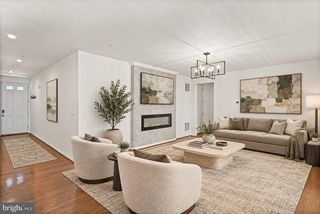
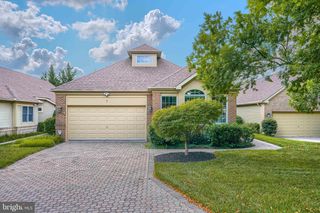
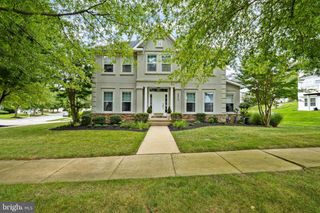
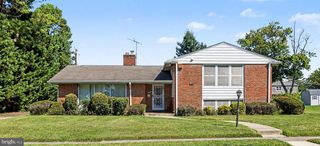
Discover the perfect blend of comfort, space, and privacy in this beautifully maintained 4-bedroom, 2.5-bath home in Owings Mills. Warm wood floors flow throughout the main living areas, while a cozy wood-burning fireplace creates an inviting gathering space. The spacious primary suite offers a peaceful retreat with a vaulted ceiling, skylights, and abundant natural light. The finished lower level provides added versatility with an office or bonus room, ideal for working from home, hobbies, or a fitness area. Outside, relax or entertain on the deck overlooking a backyard framed by mature trees, offering exceptional privacy and a serene setting. Conveniently located near shopping, dining, parks, and commuter routes, this home is ready to welcome its next owners.
- Listing Status:
- Active
- Date Added:
- July 14, 2026
- Data Last Updated:
- September 20, 2026 at 4:17PM
- Listing Office:
- Redfin Corp : 4102028454
- Listing Agent:
- Daniel Borowy : 4109369164
- MLS ID:
- MDBC2168900

- General: Flood LightsAbove GradeBelow Grade
- Style: Colonial
- Other Structures: Deck
- Parking: Paved Driveway
- Windows: Screens
- General: Mixed3Permanent
- Originating MLS: BRIGHT_MAIN
- School District: BALTIMORE COUNTY PUBLIC SCHOOLS
- County: BALTIMORE-MD
- Zoning: RES04031700010302
- Water: Well
- Sewer: Private Septic Tank
- Source: BRIGHT_MAIN
This listing courtesy of Daniel Borowy , Redfin Corp
Monthly Payment
- Principal & Interest $
- Property Taxes $
- Home Insurance $
- VA Funding Fee $

 New - 3 days ago