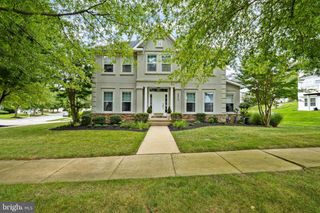
415 CRYSTAL DOWNS CT, Owings Mills, MD 21117
- 4 beds |
- 4 baths |
- 3,885 sqft
 Single-Family Home
  Built in 2021
  7,841sqft lot
 2 car garage
  $212/sqft
  Listed 16 days ago
Property Description
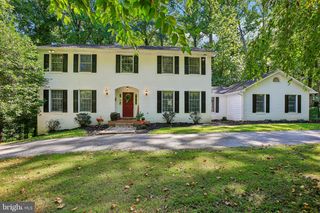
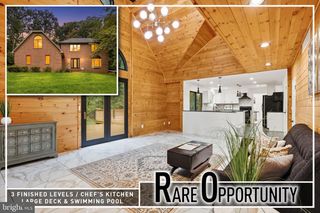
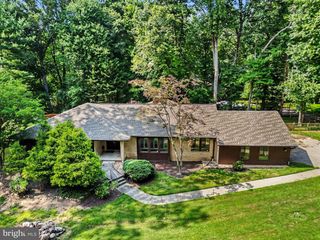
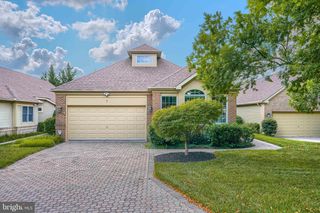
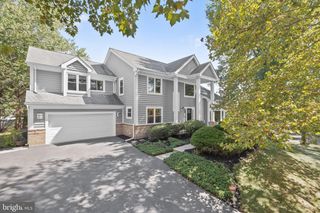
Truly one of a kind, better than new, and loaded with upgrades! This stunning 5-year-young home combines modern luxury, thoughtful design, and exceptional entertaining spaces. Even better, the fully owned and paid-off solar system provides valuable energy savings with no lease or payment to assume—and the movie room and bar furniture convey with the home! From the moment you arrive, you’ll appreciate the inviting curb appeal and beautifully maintained condition. Inside, the open-concept floor plan is filled with natural light and features a gourmet kitchen with an oversized island, granite countertops, stainless steel appliances, and seamless flow into the spacious living and dining areas—perfect for everyday living and entertaining. Upstairs, you’ll find generously sized bedrooms, convenient upper-level laundry, and an impressive owner’s suite featuring a spa-inspired bath and expansive walk-in closet. The showstopper is the spectacular, professionally finished lower level. The owners invested more than $100,000 to create a custom entertainment retreat complete with a home theater, full wet bar, and expansive recreation area. With the theater and bar furniture included, this incredible space is ready to enjoy from day one! Outside, relax or entertain on the covered rear porch overlooking the fully fenced backyard. Ideally located in a sought-after community just minutes from shopping, dining, parks, and major commuter routes, this exceptional move-in-ready home offers the space, upgrades, energy efficiency, and lifestyle today’s buyers have been waiting for.
- Listing Status:
- Active
- Data Last Updated:
- September 20, 2026 at 5:18PM
- Listing Office:
- EXP Realty, LLC : 8888607369
- Listing Agent:
- olamide Oluseyi akinpelu : 4436537407
- MLS ID:
- MDBC2175144

- General: Above GradeBelow Grade
- Style: TraditionalTransitional
- Other Structures: EnclosedPorchPatio
- General: StoneVinyl Siding3Active Radon MitigationOther
- HOA Amenities: Common Area MaintenanceManagement85.0Monthly
- Originating MLS: BRIGHT_MAIN
- School District: BALTIMORE COUNTY PUBLIC SCHOOLS
- County: BALTIMORE-MD
- Zoning: R04042500015498
- View: Trees/WoodsScenic Vista
- Fencing: PrivacyRearVinyl
- Utilities: OtherCircuit breakersUnderground
- Water: Public
- Sewer: Public Sewer
- Source: BRIGHT_MAIN
This listing courtesy of olamide Oluseyi akinpelu , EXP Realty, LLC
Monthly Payment
- Principal & Interest $
- Property Taxes $
- Home Insurance $
- VA Funding Fee $

 New - 3 days ago