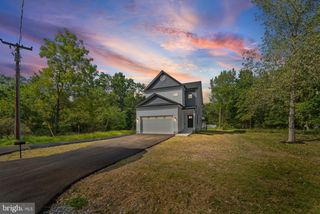
9807 SLALOM RUN DR, Woodstock, MD 21163
- 3 beds |
- 4 baths |
- 3,528 sqft
 Single-Family Home
 Built in 1999
 1.81acre lot
 2 car garage
 $191/sqft
 Listed 1 month ago
Property Description
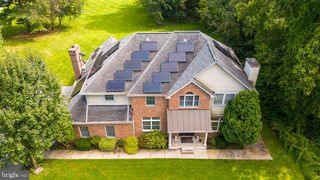
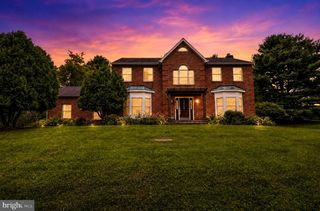
*Welcome to 9807 Slalom Run Drive*, a spacious three-bedroom three and a half bathroom home situated on an impressive 1.8 acre lot, offering a versatile floor plan, recent updates, and plenty of room to spread out both inside and out. A new 25-year roof was installed in 2026, complementing well-maintained systems and additional updates throughout the home. The main level features luxury vinyl plank flooring and separate living, dining, and family rooms, providing defined spaces for both everyday living and entertaining. The eat-in kitchen is equipped with stainless steel appliances and flows into a bright sunroom with direct access to the rear deck. A convenient main-level laundry room and half bath complete this floor. Upstairs, the spacious primary bedroom features a private full en-suite bathroom. Two additional generously sized bedrooms and a second full bathroom provide comfortable accommodations, with carpeting throughout the upper level. The finished lower level adds even more flexibility with luxury vinyl plank flooring, a media and recreation area, kitchenette, full bathroom, pellet stove, and ample storage. Whether used for movie nights, entertaining, hobbies, a home office, or additional living space, this level offers plenty of possibilities. Outside, the expansive 1.8 acre setting provides abundant outdoor space, while the rear deck offers a comfortable place to relax, entertain, or enjoy the surrounding property. The brick-front and vinyl exterior provides classic curb appeal, and an attached two-car garage, along with driveway parking for approximately two additional vehicles, provides plenty of parking. With central heating and air conditioning, multiple living spaces, a finished lower level, generous outdoor space, and thoughtful updates throughout, this Woodstock home offers an appealing combination of space, functionality, and flexibility across three finished levels.
- Listing Status:
- Active
- Date Added:
- October 15, 2026
- Data Last Updated:
- November 19, 2026 at 7:18AM
- Listing Office:
- Berkshire Hathaway HomeServices PenFed Realty : 4104645500
- Listing Agent:
- Yashica Ringgold : 4439775347
- MLS ID:
- MDBC2170418

- General: SidewalksAbove GradeBelow Grade
- Style: Colonial
- Other Structures: PorchDeck
- Parking: Asphalt Driveway
- Roofing: AsphaltShingle
- Windows: ScreensVinyl clad
- General: BrickVinyl Siding3Concrete Perimeter
- HOA Amenities: 100.0Annually
- Originating MLS: BRIGHT_MAIN
- School District: BALTIMORE COUNTY PUBLIC SCHOOLS
- County: BALTIMORE-MD
- Zoning: R04022100008133
- Utilities: 200 amp service
- Water: Well
- Sewer: Private Septic Tank
- Source: BRIGHT_MAIN
- Exclusions: Home Generator
This listing courtesy of Yashica Ringgold , Berkshire Hathaway HomeServices PenFed Realty
Monthly Payment
- Principal & Interest $
- Property Taxes $
- Home Insurance $
- VA Funding Fee $