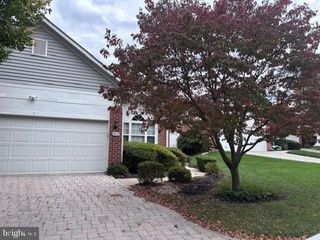
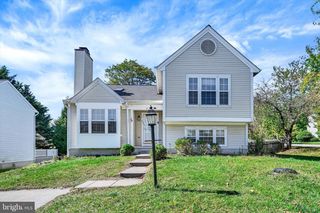
11958 PARK HEIGHTS AVE, Owings Mills, MD 21117
- 3 beds |
- 3 baths |
- 2,352 sqft
 Single-Family Home
 Built in 1958
 0.39acre lot
 1 car garage
 $187/sqft
 Listed 19 days ago
Property Description
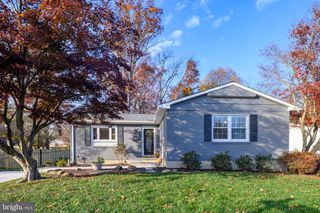
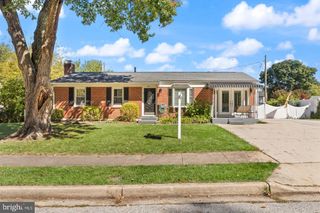
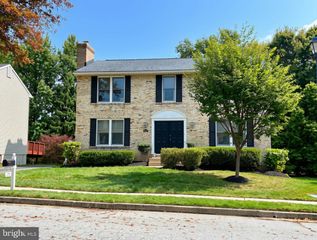
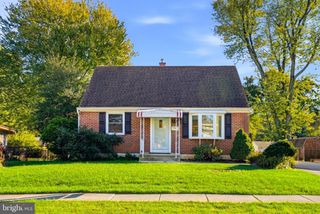
Nestled in the charming Caves Valley, this delightful ranch-style home offers a perfect blend of comfort and functionality. With 3 spacious bedrooms and 2 full bathrooms on the main level, this residence is designed for both relaxation and entertaining. The inviting living space boasts exposed beams and a warm fireplace with glass doors, creating a perfect ambiance for chilly evenings. Enjoy the convenience of a fully finished basement, providing additional space for recreation, family gatherings, and a home office. The primary suite is complete with a walk-in closet and an en-suite bathroom for added privacy. Thoughtful details abound, including wood floors that add warmth and character throughout. The home is equipped with essential appliances, including a dishwasher, refrigerator, stove, washer, and dryer, ensuring a move-in-ready experience. Step outside to a lovely patio, all set on a generous 0.39-acre lot. An attached garage offers convenient parking and storage solutions. This well-maintained property, exudes charm and is ready to welcome you home. Experience the perfect blend of comfort and style in this inviting space!
- Listing Status:
- Active
- Data Last Updated:
- November 19, 2026 at 7:18AM
- Listing Office:
- Weichert, Realtors - Integrity Home Team : 4104493009
- Listing Agent:
- Vanity E James : 4438504333
- MLS ID:
- MDBC2180142

- General: Above GradeBelow Grade
- Style: Ranch/Rambler
- Other Structures: Patio
- General: Brick1Block
- Originating MLS: BRIGHT_MAIN
- School District: BALTIMORE COUNTY PUBLIC SCHOOLS
- County: BALTIMORE-MD
- Zoning: RC504040419027910
- Water: Well
- Sewer: On Site Septic
- Source: BRIGHT_MAIN
This listing courtesy of Vanity E James , Weichert, Realtors - Integrity Home Team
Monthly Payment
- Principal & Interest $
- Property Taxes $
- Home Insurance $
- VA Funding Fee $