219 HOMEVALE RD, Reisterstown, MD 21136
- 3 beds |
- 2 baths |
- 1,968 sqft
 Single-Family Home
 Built in 1961
 10,019sqft lot
 —— car garage
 $203/sqft
 Listed 29 days ago
Property Description
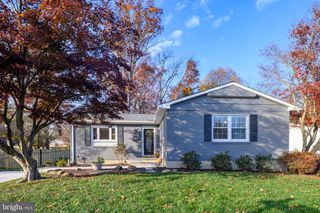
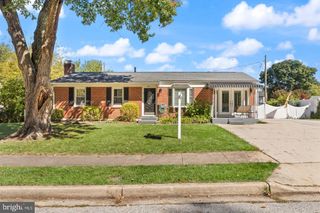
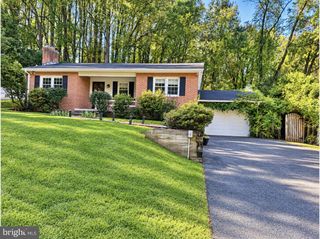
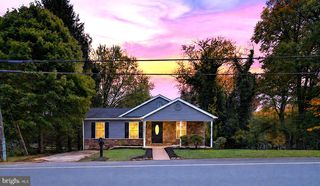
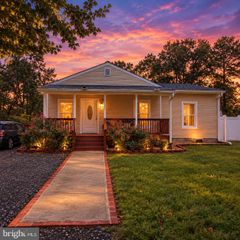
Welcome to this beautifully updated and meticulously maintained 3-bedroom, 2-bath Cape Cod offering approximately 2,200 square feet of versatile living space on a generous 0.23-acre lot - one of the larger lots in the popular and convenient Chartley neighborhood! A covered front porch and updated entry door welcome you inside, where hardwood flooring, fresh paint throughout, and charming architectural details create an inviting first impression * The spacious living room features a bay window, while the dining room offers a large window and a lovely setting for gatherings * The renovated eat-in kitchen boasts rich, dark wood cabinetry, gas cooking, under-cabinet lighting, durable flooring, and a pantry, with an adjoining breakfast room featuring another bay window and views of the expansive rear deck and beautifully landscaped, fenced backyard * The main-level primary bedroom offers convenient one-level living, complemented by a walk-in hallway closet and a renovated full bath featuring ceramic tile, a marble vanity, medicine cabinet, glass-door linen storage, and both a jetted whirlpool tub and a separate walk-in shower, both with hand bars for safer ingress/egress * Upstairs, two additional bedrooms showcase charming architectural details and comfortable cork flooring, along with a renovated full bath and additional storage potential beyond the bedroom closets * The finished basement expands your living options with plush new carpeting and flexible space for recreation, a home office, a playroom, home theater, or hobbies * A spacious utility area includes a double utility sink, washer and dryer replaced in 2025, additional storage/workspace, and an exterior door providing convenient access to the driveway * Outdoor living is a standout feature! Enjoy the expansive composite deck with a bench-swing frame (swing not included) and electrical and structural provisions for a potential future hot tub * The fenced backyard features extensive landscaping with thoughtfully planned seasonal flowers and a large storage shed with electric power * Additional highlights include a brick front with vinyl siding, replacement vinyl windows throughout, a long driveway providing ample off-street parking, a whole-house fan, a thermostatically controlled attic fan, and upgraded water filtration featuring reverse osmosis, a water softener, and a whole-house filter * The water heater was replaced in 2023, and the washer and dryer were replaced in 2025 * With abundant storage, flexible living spaces, thoughtful renovations, and a spacious yard, this inviting home offers comfort and versatility in a convenient location close to shopping, restaurants, schools, and major commuting routes serving Baltimore, Owings Mills, Hunt Valley, Towson, and beyond * Come discover all the space, updates, and possibilities this special Chartley Cape Cod home has to offer!
- Listing Status:
- Active
- Date Added:
- October 21, 2026
- Data Last Updated:
- November 19, 2026 at 7:18AM
- Listing Office:
- Compass : 4102205745
- Listing Agent:
- Elliot Ward : 4432552243
- MLS ID:
- MDBC2178748

- General: Above GradeBelow Grade
- Style: Cape Cod
- General: BrickVinyl Siding3Block
- Originating MLS: BRIGHT_MAIN
- School District: BALTIMORE COUNTY PUBLIC SCHOOLS
- County: BALTIMORE-MD
- Zoning: R04040408055740
- Water: PublicConditionerFilter
- Sewer: Public Sewer
- Source: BRIGHT_MAIN
This listing courtesy of Elliot Ward , Compass
Monthly Payment
- Principal & Interest $
- Property Taxes $
- Home Insurance $
- VA Funding Fee $