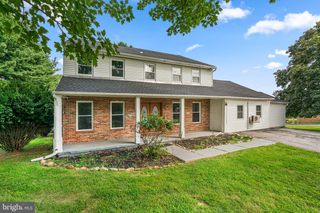
17 STRAWHILL CT, Owings Mills, MD 21117
- 4 beds |
- 4 baths |
- 3,504 sqft
 Single-Family Home
  Built in 1992
  0.32acre lot
 2 car garage
  $167/sqft
  Listed 7 days ago
Property Description
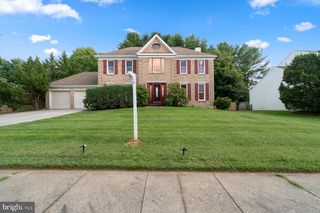
Nestled in the charming community of Worthington Glen, this exquisite 1st time offered Colonial-style residence offers a perfect blend of elegance and comfort. With 2,904 square feet of thoughtfully designed living space, this home is a sanctuary that invites you to unwind and create lasting memories. Step inside to discover a warm and inviting interior adorned with a harmonious mix of hardwood, ceramic tile, and carpeting. The gourmet kitchen is a culinary enthusiast's dream, featuring high-end appliances including a built-in microwave, double wall ovens, and a sleek cooktop. The spacious eat-in area and breakfast nook provide the ideal setting for casual dining, while the formal dining room sets the stage for elegant gatherings. The family room, conveniently located off the kitchen, is perfect for cozy evenings or entertaining guests. Natural light floods the space through replacement windows, enhancing the home's welcoming ambiance. The main floor laundry adds a touch of convenience to your daily routine. Retreat to the luxurious primary suite, complete with a walk-in closet and a beautifully appointed en-suite bathroom featuring a stall shower. Outside, the property boasts a generous 0.32-acre lot, offering plenty of room for outdoor activities. Enjoy serene evenings on the expansive deck. A convenient shed provides additional storage for gardening tools or outdoor equipment. Parking is a breeze with an attached garage and driveway, ensuring you and your guests always have a place to park. The improved basement, offers endless possibilities for customization, whether you envision a home gym, workshop, or additional living space. Experience the perfect blend of luxury and comfort in a community that values tranquility and connection. this property is ready to welcome you home. Upgraded wireless alarm system operated by your phone and all new top decking 3 years ago!
- Listing Status:
- Active
- Date Added:
- September 13, 2026
- Data Last Updated:
- September 20, 2026 at 5:18PM
- Listing Office:
- Long & Foster Real Estate, Inc. : 4108335400
- Listing Agent:
- Angela M Evans : 4432500091
- MLS ID:
- MDBC2175276

- General: Exterior LightingAbove GradeBelow Grade
- Style: Colonial
- Other Structures: PorchDeck
- Parking: Asphalt Driveway
- Windows: Replacement
- General: Vinyl Siding3Other
- Originating MLS: BRIGHT_MAIN
- School District: BALTIMORE COUNTY PUBLIC SCHOOLS
- County: BALTIMORE-MD
- Zoning: RES04042100010703
- Water: Public
- Sewer: Public Sewer
- Source: BRIGHT_MAIN
This listing courtesy of Angela M Evans , Long & Foster Real Estate, Inc.
Monthly Payment
- Principal & Interest $
- Property Taxes $
- Home Insurance $
- VA Funding Fee $

 New - 2 days ago