18 HIDDENCREEK CT, Owings Mills, MD 21117
- 3 beds |
- 4 baths |
- 1,356 sqft
 Town Home
  Built in 1989
  0.44acre lot
 —— car garage
  $258/sqft
  Listed 25 days ago
Property Description
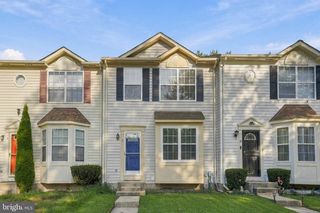
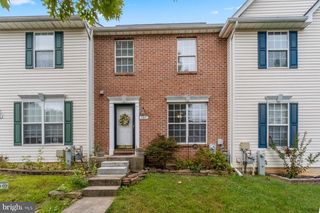
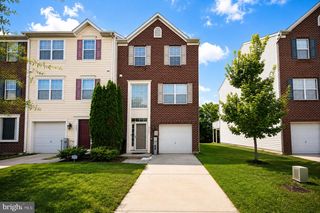
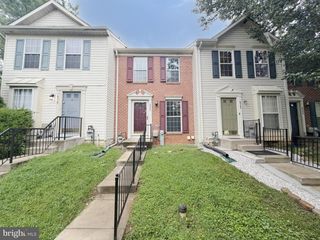
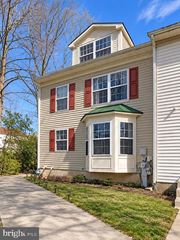
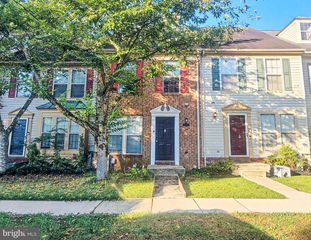
Welcome to this beautifully updated brick townhome in the desirable Pleasant Hills community of Owings Mills! This move-in ready 3-bedroom, 2-full/2-half-bath home offers a bright, open layout with luxury vinyl plank flooring, recessed lighting, a bay window bump-out, fresh neutral finishes, and brand-new blinds throughout. The home has also been beautifully staged to showcase its spacious and inviting layout. The updated kitchen features 42-inch cabinetry, stainless steel appliances, and direct access to an expansive deck—perfect for entertaining or relaxing outdoors. Upstairs, the spacious primary suite offers high ceilings, a walk-in closet, and private en-suite bath, while two additional bedrooms provide plenty of flexibility. The fully finished walkout lower level adds valuable living space with a powder room and high-end washer and dryer—ideal for a recreation room, home office, gym, or guest space. New carpet adds a fresh, comfortable feel throughout the home. Enjoy assigned parking, ample storage, and a private backyard. Conveniently located near shopping, dining, entertainment, parks, Stevenson University, MD-30, and I-795, with easy access to Baltimore and Washington, D.C. Beautifully updated, newly staged, move-in ready, and ready to impress—this is one you won’t want to miss!
- Listing Status:
- Active
- Data Last Updated:
- September 22, 2026 at 7:18AM
- Listing Office:
- Fairfax Realty Premier : 3014399500
- Listing Agent:
- Joel R Hebron : 2405478352
- MLS ID:
- MDBC2174336

- General: Exterior LightingSidewalksAbove GradeBelow Grade
- Style: Colonial
- Other Structures: Deck
- Parking: Assigned
- Roofing: Shingle
- Windows: Double hungDouble pane windows
- General: BrickCombination3Other
- HOA Amenities: 45.0Monthly
- Originating MLS: BRIGHT_MAIN
- School District: BALTIMORE COUNTY PUBLIC SCHOOLS
- County: BALTIMORE-MD
- Zoning: RESIDENTIAL04042100002162
- View: Garden/Lawn
- Water: Public
- Sewer: Public Sewer
- Source: BRIGHT_MAIN
This listing courtesy of Joel R Hebron , Fairfax Realty Premier
Monthly Payment
- Principal & Interest $
- Property Taxes $
- Home Insurance $
- VA Funding Fee $