4744 WAINWRIGHT CIR, Owings Mills, MD 21117
- 2 beds |
- 3 baths |
- 1,584 sqft
 Town Home
  Built in 1994
  1,742sqft lot
 —— car garage
  $183/sqft
  Listed 1 month ago
Property Description
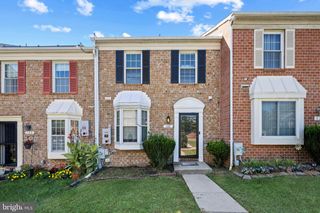
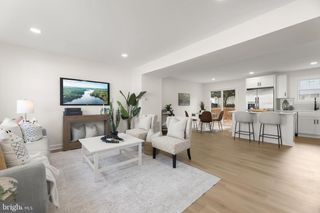
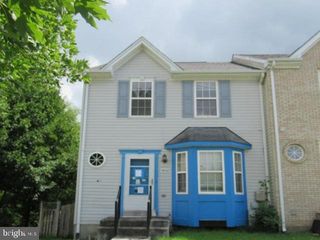
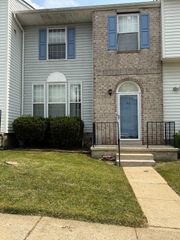
Welcome to this charming colonial townhouse located in the desirable Owings Mills Newtown subdivision. Built in 1994, the property features a brick front and vinyl siding, ensuring both durability and aesthetic appeal. Spanning 1,472 square feet, the interior showcases two spacious bedrooms and two and a half bathrooms, including a jetted tub in the primary bathroom. The living area is enhanced by recessed lighting and laminated flooring creating an inviting atmosphere for relaxation and entertainment. The dining area seamlessly connects to the well-appointed kitchen, which is equipped with white cabinetry, granite countertops and stainless-steel appliances, catering to culinary enthusiasts. The loft with cathedral ceiling in the 3rd level can be used or converted into an additional bedroom or a guest suite. The fully finished basement provides additional living space with a walkout level, ideal for a home office, gym, or recreation room. The property is equipped with modern conveniences such as a laundry area in the basement and a security system, including smoke and carbon monoxide detectors. Outdoor living is equally appealing, featuring a deck that overlooks the rear yard, perfect for gatherings or quiet evenings. Residents enjoy access to community amenities, including an outdoor pool and well-maintained common grounds, enhancing the overall lifestyle experience. This townhouse presents an exceptional opportunity for those seeking a blend of comfort, style, and community amenities. So, schedule your showings today. NOTE - Some images in this listing have been virtually staged.
- Listing Status:
- Active
- Data Last Updated:
- September 22, 2026 at 7:18AM
- Listing Office:
- Century 21 Downtown : 4105471116
- Listing Agent:
- Gina M Gargeu : 4105471116
- MLS ID:
- MDBC2173580

- General: Above GradeBelow Grade
- Style: Colonial
- Other Structures: Deck
- Roofing: Shingle
- Windows: Double hung
- General: Brick FrontVinyl SidingBrick3Concrete Perimeter
- HOA Amenities: Pool - OutdoorCommon GroundsCommon Area Maintenance227.74Quarterly
- Originating MLS: BRIGHT_MAIN
- School District: BALTIMORE COUNTY PUBLIC SCHOOLS
- County: BALTIMORE-MD
- Zoning: RESIDENTIAL04042200020851
- Fencing: Rear
- Water: Public
- Sewer: Public Sewer
- Source: BRIGHT_MAIN
This listing courtesy of Gina M Gargeu , Century 21 Downtown
Monthly Payment
- Principal & Interest $
- Property Taxes $
- Home Insurance $
- VA Funding Fee $