122 COURTLAND WOODS CIR, Pikesville, MD 21208
- 3 beds |
- 4 baths |
- 1,700 sqft
 Town Home
  Built in 1987
  1,742sqft lot
 —— car garage
  $197/sqft
  Listed 3 days ago
Property Description
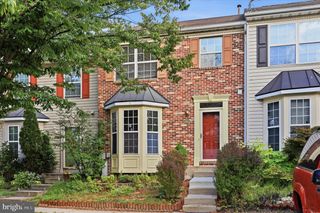
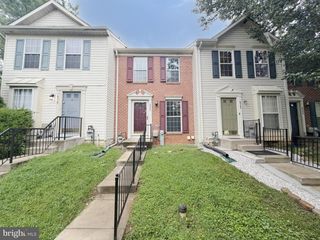
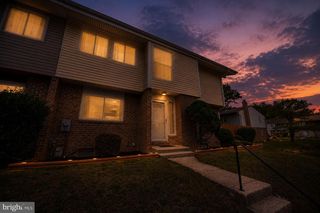
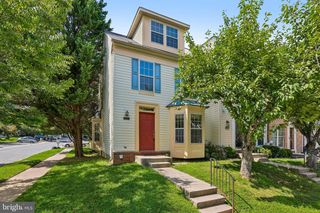
Inviting traditional-style townhouse residence offering 3 bedrooms, 2 full bathrooms, 2 half bathrooms, and 1,360 finished square feet in peaceful Courtland Woods, ideally located close to a variety of shopping, dining, and everyday conveniences. Step inside to a thoughtfully updated, open-concept main level filled with natural light and enhanced by gleaming floors throughout. The welcoming foyer features a convenient powder room before opening into the heart of the home. Continue into the stylish eat-in kitchen, featuring charming bow windows, gray shaker-style cabinetry, stainless steel appliances, pendant lighting, a pantry, and a breakfast bar overlooking the spacious combined dining and family room. Sliding glass doors extend the living space outdoors to the elevated deck. Ascend to the upper level, where three bedrooms and two full bathrooms provide comfortable private living quarters. The spacious owner’s suite is highlighted by soaring vaulted ceilings and a private ensuite bathroom, while the secondary bedrooms also feature vaulted ceilings. A hallway full bathroom accented by sophisticated gold hardware completes the level. The finished lower level offers additional living and entertaining space with a generous recreation room anchored by a sleek built-in electric fireplace. A convenient powder room and unfinished storage area with laundry complete this versatile level. Outside, enjoy dining or relaxing on the elevated deck overlooking the private, fully fenced backyard. A storage shed provides added convenience, while a backdrop of mature trees creates a peaceful setting. Select photos have been virtually staged for illustrative purposes only.
- Listing Status:
- Active
- Data Last Updated:
- September 21, 2026 at 6:17AM
- Listing Office:
- Keller Williams Lucido Agency : 4104656900
- Listing Agent:
- Robert J Lucido : 4104656900
- MLS ID:
- MDBC2176138

- General: Above GradeBelow Grade
- Style: Colonial
- Other Structures: Deck
- Roofing: Shingle
- General: BrickOther2Other
- HOA Amenities: 175.0Semi-Annually
- Originating MLS: BRIGHT_MAIN
- School District: BALTIMORE COUNTY PUBLIC SCHOOLS
- County: BALTIMORE-MD
- Zoning: R04022000003703
- Fencing: FullyWoodPrivacy
- Water: Public
- Sewer: Public Sewer
- Source: BRIGHT_MAIN
This listing courtesy of Robert J Lucido , Keller Williams Lucido Agency
Monthly Payment
- Principal & Interest $
- Property Taxes $
- Home Insurance $
- VA Funding Fee $