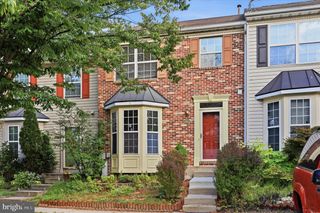
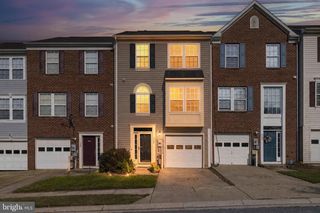
4800 SIMONDS DR, Owings Mills, MD 21117
- 3 beds |
- 3 baths |
- 1,664 sqft
 Town Home
  Built in 1996
  2,178sqft lot
 —— car garage
  $225/sqft
  Listed 27 days ago
Property Description
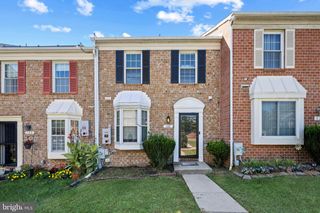
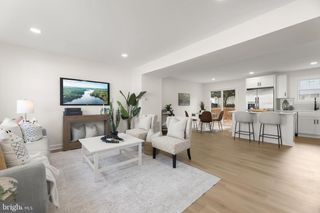
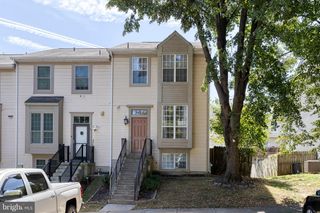
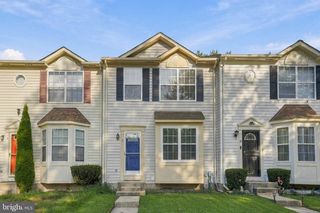
Welcome to 4800 Simonds Dr, a move-in-ready end-unit townhome nestled in the highly desirable New Town community of Owings Mills, MD 21117. Featuring 3 spacious bedrooms and 3 full bathrooms, including a primary suite, this multi-level home has been refreshed with fresh interior paint and brand-new luxury vinyl plank (LVP) flooring throughout the main level living area, complemented by brand-new plush carpeting in the fully finished basement and upper levels. The updated kitchen boasts granite countertops, perfect for meal prep, while the main-level living space walks out to an updated back deck that is ideal for relaxing or outdoor entertaining. As an end unit, enjoy added privacy and natural light, along with all the benefits of the New Town neighborhood, including access to community pools, walking paths, and recreational areas. Prime location offering convenient commuter access to I-795 and I-95, as well as easy access to the Metro Centre at Owings Mills, local shopping, dining, and daily conveniences.
- Listing Status:
- Active
- Data Last Updated:
- September 22, 2026 at 7:18AM
- Listing Office:
- Redfin Corp : 4102028454
- Listing Agent:
- Mitchell J Toland Jr. : 4438107925
- MLS ID:
- MDBC2171332

- General: Above GradeBelow Grade
- Style: Colonial
- General: Vinyl Siding4Permanent
- HOA Amenities: 69.0Monthly
- Originating MLS: BRIGHT_MAIN
- School District: BALTIMORE COUNTY PUBLIC SCHOOLS
- County: BALTIMORE-MD
- Zoning: RESIDENTIAL04042200016753
- Water: Public
- Sewer: Public Sewer
- Source: BRIGHT_MAIN
This listing courtesy of Mitchell J Toland Jr. , Redfin Corp
Monthly Payment
- Principal & Interest $
- Property Taxes $
- Home Insurance $
- VA Funding Fee $