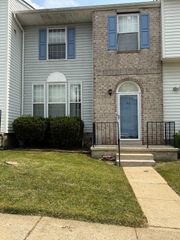
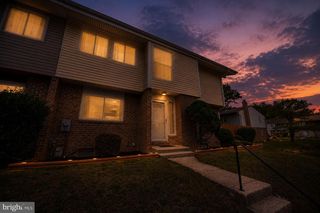
9 WILD CHERRY CT, Reisterstown, MD 21136
- 4 beds |
- 4 baths |
- 1,644 sqft
 Town Home
  Built in 1987
  2,178sqft lot
 —— car garage
  $192/sqft
  Listed 4 days ago
Property Description
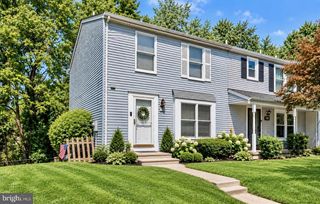
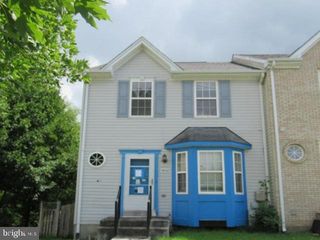
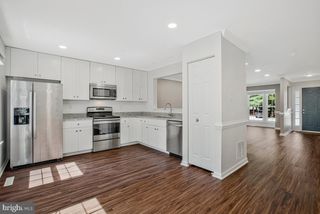
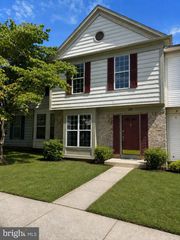
Welcome to 9 Wild Cherry Ct, a spacious 4-bedroom, 3.5-bathroom end-of-group townhome in Reisterstown’s Cherry Valley community. The main level offers an inviting open layout with luxury vinyl plank flooring, a bright living room featuring a fireplace and sliding glass door access to the rear deck, and a separate dining area with crown molding. The kitchen features white cabinetry, stainless steel appliances and upgraded countertops. A convenient half bath completes the main level. Upstairs, the spacious primary bedroom offers large closets and a private full bathroom, accompanied by two additional bedrooms and a full hall bathroom. The finished lower level provides versatile living space with a large recreation/family room, fourth bedroom, full bathroom, laundry area, and walk-out access to the backyard. This bright and inviting rowhome has added privacy with the end-of-group location. Conveniently located near shopping, dining, and commuter routes. Don’t miss this great home!
- Listing Status:
- Active
- Date Added:
- September 18, 2026
- Data Last Updated:
- September 21, 2026 at 6:17AM
- Listing Office:
- EXP Realty, LLC : 8888607369
- Listing Agent:
- Kimberly A Lally : 4437990036
- MLS ID:
- MDBC2175426

- General: Above GradeBelow Grade
- Style: Traditional
- Other Structures: Deck
- General: Vinyl Siding3Permanent
- HOA Amenities: 65.0Monthly
- Originating MLS: BRIGHT_MAIN
- School District: BALTIMORE COUNTY PUBLIC SCHOOLS
- County: BALTIMORE-MD
- Zoning: DR 1604042000010934
- Fencing: RearFullyWood
- Water: Public
- Sewer: Public Sewer
- Source: BRIGHT_MAIN
This listing courtesy of Kimberly A Lally , EXP Realty, LLC
Monthly Payment
- Principal & Interest $
- Property Taxes $
- Home Insurance $
- VA Funding Fee $