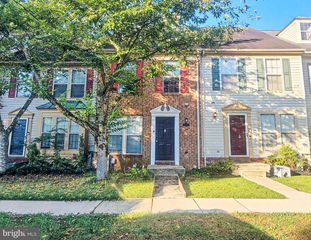
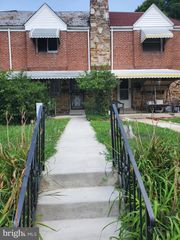
3915 SQUIRE TUCK WAY, Pikesville, MD 21208
- 3 beds |
- 2 baths |
- 1,480 sqft
 Town Home
  Built in 1999
  1,307sqft lot
 —— car garage
  $220/sqft
  Listed 4 days ago
Property Description
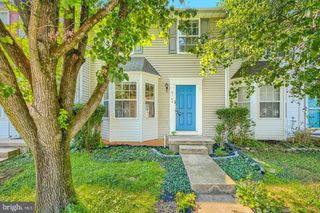
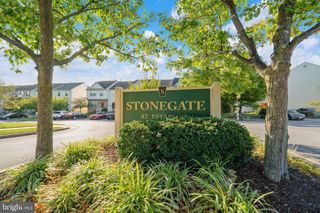
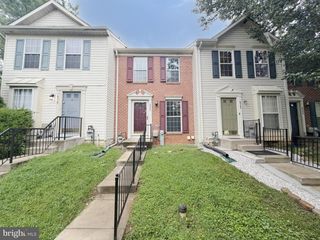
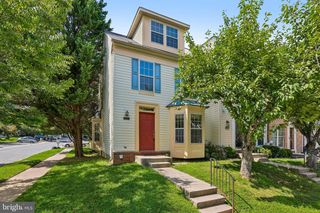
Introducing this completely renovated townhome offering three bedrooms with two full bathrooms spread across three finished levels in the Courtland Manor neighborhood. The inviting interior boasts an abundance of natural light, a neutral color theme, modern updates and thoughtful details throughout. Highlighting an open concept design, the main level features a front living room with a separate dining area that has sliding glass doors out to the deck. The kitchen is equipped with stainless steel appliances, quartz countertops, stylish tile backsplash, soft-close shaker cabinets and an island. Upstairs includes a spacious primary bedroom with two closets, a full bathroom with a tiled tub shower, and two additional bedrooms. The finished lower level expands the living space with a recreation room and a second full bathroom with a walk-in shower. A utility room has hookups for laundry and storage space. Two assigned parking spaces and a convenient location central to everything you need.
- Listing Status:
- Active
- Date Added:
- September 19, 2026
- Data Last Updated:
- September 22, 2026 at 7:18AM
- Listing Office:
- Northrop Realty : 4106537700
- Listing Agent:
- Jory Frankle : 4434635246
- MLS ID:
- MDBC2175706

- General: Exterior LightingGutter SystemAbove GradeBelow Grade
- Style: Traditional
- Other Structures: Deck
- Parking: AssignedPrivate
- Roofing: Shingle
- Windows: Double pane windows
- General: Vinyl Siding3Permanent
- HOA Amenities: InsuranceManagementOtherReserve Funds35.0Monthly
- Originating MLS: BRIGHT_MAIN
- School District: BALTIMORE COUNTY PUBLIC SCHOOLS
- County: BALTIMORE-MD
- Zoning: DR 10.504022200008727
- Water: Public
- Sewer: Public Sewer
- Source: BRIGHT_MAIN
This listing courtesy of Jory Frankle , Northrop Realty
Monthly Payment
- Principal & Interest $
- Property Taxes $
- Home Insurance $
- VA Funding Fee $