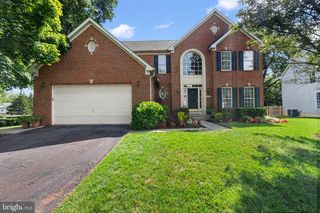
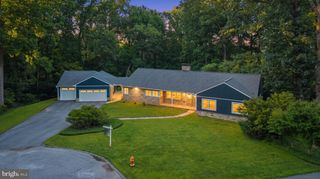
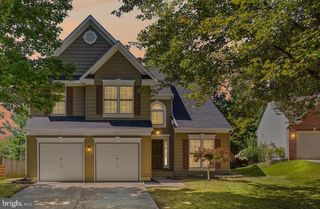
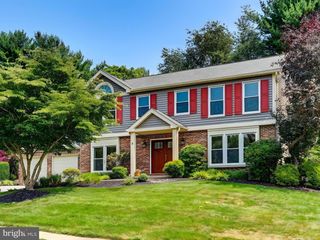
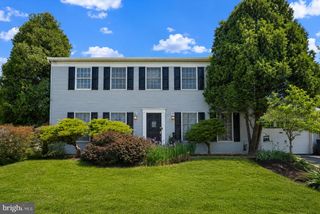
2 NORWICH CT, Owings Mills, MD 21117
- 5 beds |
- 4 baths |
- 3,537 sqft
 Single-Family Home
  Built in 2002
  0.3acre lot
 2 car garage
  $177/sqft
  Listed 1 month ago
Property Description
Welcome home to this beautifully maintained and spacious home offering the perfect blend of comfort, functionality, and timeless style. The inviting main level features rich hardwood flooring, soaring ceilings, a private home office, elegant formal living and dining rooms, and a spacious family room centered around a cozy fireplace. Crown molding adds an elegant touch throughout the kitchen and family room, while picture molding enhances the formal dining room. A convenient main-level laundry room and powder room add to the home's thoughtful design. The heart of the home is the expansive kitchen, complete with abundant cabinetry, granite countertops, stainless steel appliances, a center island, and plenty of space for everyday living and entertaining. Upstairs, the impressive primary suite serves as a private retreat with two generous walk-in closets and a luxurious ensuite bath featuring dual vanities, a soaking tub, and a large glass-enclosed shower. Three additional bedrooms and another full bath provide ample room for family and guests. The fully finished lower level offers incredible flexibility with a spacious recreation room, a dedicated theater room perfect for movie nights, an additional bonus room that can serve as a guest room, home gym, or hobby space, and a full bathroom featuring a tub/shower combination. Whether you're entertaining, working from home, or simply looking for room to spread out, this lower level provides endless possibilities. Step outside to the oversized maintenance-free composite deck overlooking the backyard, creating the ideal setting for outdoor dining, entertaining, or simply relaxing. With elegant architectural details, generous living spaces, and a highly functional floor plan, this exceptional home is ready for its next owners to move right in and enjoy. Conveniently located near Owings Mills Boulevard, Reisterstown Road, 795, and tons of shops and restaurants.
- Listing Status:
- Pending
- Date Added:
- June 26, 2026
- Data Last Updated:
- August 6, 2026 at 1:19PM
- Listing Office:
- EXP Realty, LLC : 8888607369
- Listing Agent:
- Michael J Schiff : 4104151404
- MLS ID:
- MDBC2160628

- General: Kitchen - IslandDining AreaWindow TreatmentsPrimary Bath(s)Wood FloorsFloor Plan - TraditionalBathroom - Tub ShowerBathroom - Soaking TubBathroom - Walk-In ShowerCombination Kitchen/DiningCombination Kitchen/LivingCombination Dining/LivingCrown MoldingsFamily Room Off KitchenFloor Plan - OpenFormal/Separate Dining RoomKitchen - Eat-InKitchen - Table SpaceRecessed LightingUpgraded CountertopsWalk-in Closet(s)Ceiling Fan(s)
- Appliances: CooktopDishwasherDisposalDryerExhaust FanOven - DoubleOven - WallRefrigeratorWasherBuilt-In MicrowaveStainless Steel AppliancesWaterHeater
- Laundry: Has LaundryMain Floor
- Basement: Outside entranceSump pumpDaylightPartialFully finishedWalkout levelFullInterior access
- Flooring: HardwoodCarpetCeramic tile
- A/C: Central A/C
- Heating: Forced AirNatural Gas
- Fireplace: Fireplace - Glass DoorsMantel(s)Gas/PropaneFireplaceFireplaces: 1
- Disability Feature: None
- General: Above GradeBelow Grade
- Style: Colonial
- Other Structures: Deck
- Parking: Paved Driveway
- Windows: InsulatedPalladianScreens
- General: CombinationBrickBrick FrontVinyl Siding2Concrete Perimeter
- HOA Amenities: 55.0Monthly
- Originating MLS: BRIGHT_MAIN
- School District: BALTIMORE COUNTY PUBLIC SCHOOLS
- County: BALTIMORE-MD
- Zoning: 004042300012768
- Utilities: Under ground
- Water: Public
- Sewer: Public Sewer
- Source: BRIGHT_MAIN
This listing courtesy of Michael J Schiff , EXP Realty, LLC
Monthly Payment
- Principal & Interest $
- Property Taxes $
- Home Insurance $
- VA Funding Fee $

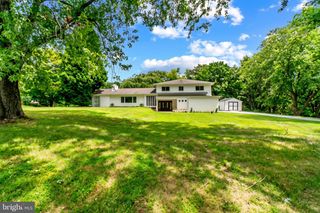
 New - 9 hours ago