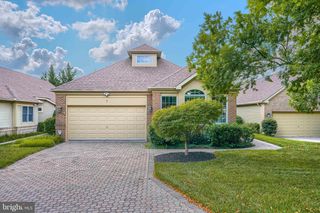
3 WILLIAMS CT, Owings Mills, MD 21117
- 5 beds |
- 4 baths |
- 3,839 sqft
 Single-Family Home
  Built in 1995
  7,841sqft lot
 2 car garage
  $169/sqft
  Listed 1 month ago
Property Description
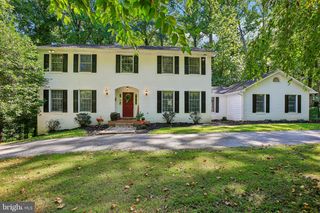
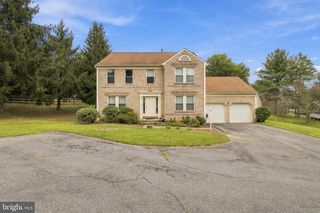
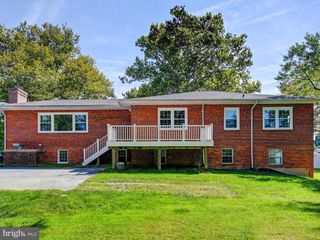
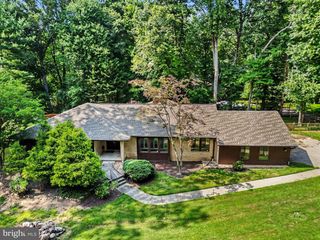
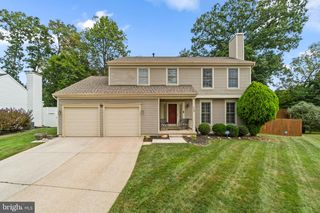
Welcome to this beautifully updated home featuring a bright, open floor plan and high-end finishes throughout! The main level boasts a spacious living and dining area with gleaming floors and recessed lighting, flowing seamlessly into a modern kitchen complete with upgraded countertops, a center island, and stainless steel appliances, plus a dedicated laundry room with interior access to the 2-car attached garage and direct access to an expansive rear deck overlooking the private backyard. The upper level offers four generous bedrooms and two full bathrooms, including a primary suite with a walk-in closet and full private bath. Downstairs, the fully finished lower level expands your living space with a huge recreation room, a 5th bedroom, a 3rd full bathroom, and a flexible bonus room/office. Complete with a private asphalt driveway for ample parking and a quiet court location with community pool amenities, this home is completely move-in ready!
- Listing Status:
- Active
- Data Last Updated:
- September 20, 2026 at 7:19PM
- Listing Office:
- Real Estate Professionals, Inc. : 4109189740
- Listing Agent:
- Jennifer R Wolff : 4437611868
- MLS ID:
- MDBC2171470

- General: SidewalksExterior LightingBump-outsAbove GradeBelow Grade
- Style: Colonial
- Other Structures: Deck
- Parking: Asphalt DrivewayPaved Driveway
- Roofing: AsphaltArchitectural Shingle
- Windows: Double pane windowsScreens
- General: Vinyl SidingStone3Concrete Perimeter
- HOA Amenities: Jog/Walk PathPool - OutdoorTennis CourtsOtherCommon GroundsTot Lots/PlaygroundPool(s)Other335.0Semi-Annually
- Originating MLS: BRIGHT_MAIN
- School District: BALTIMORE COUNTY PUBLIC SCHOOLS
- County: BALTIMORE-MD
- Zoning: RES04022200006757
- Utilities: Natural gas availableElectric availablePhone availableCable tv available200 amp service
- Water: Public
- Sewer: Public Sewer
- Source: BRIGHT_MAIN
This listing courtesy of Jennifer R Wolff , Real Estate Professionals, Inc.
Monthly Payment
- Principal & Interest $
- Property Taxes $
- Home Insurance $
- VA Funding Fee $

 New - 2 days ago