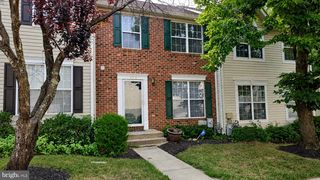
27 SILVER BIRCH CT, Owings Mills, MD 21117
- 3 beds |
- 3 baths |
- 1,690 sqft
 Rental
  Built in 1997
  1,742sqft lot
 —— car garage
  $2/sqft
  Listed 29 days ago
Property Description
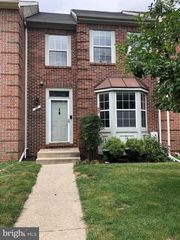
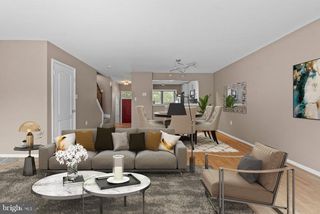
Welcome to this beautiful brick-front townhome in the highly desirable New Town community, offering a private setting that backs to peaceful woods and a protected conservancy. The expansive custom deck provides the perfect space for entertaining, relaxing, or enjoying the surrounding natural beauty. Inside, you'll find a bright, open-concept floor plan designed for comfortable everyday living. The spacious living and dining areas flow seamlessly into the eat-in kitchen, which features hardwood floors, a center island with breakfast bar, and sliding glass doors leading directly to the oversized deck. Upstairs, the home offers three generously sized bedrooms and two full bathrooms. The primary suite boasts vaulted ceilings, a walk-in closet, and a private en-suite bath. Two additional bedrooms and a full hall bathroom complete the upper level. The finished lower level provides a large recreation room, laundry and storage area, and a walkout to the backyard, offering flexible space for a family room, home office, or gym. Ideally located just minutes from New Town's pools, walking trails, playgrounds, schools, shopping, restaurants, and Wegmans. Commuters will appreciate the convenient access to the Metro and major highways, making this home the perfect combination of comfort, convenience, and location.
- Listing Status:
- Active
- Data Last Updated:
- August 6, 2026 at 9:18PM
- Listing Office:
- Yaffe Real Estate : 4109021100
- Listing Agent:
- Mary A Towle : 4103036333
- MLS ID:
- MDBC2169020

- General: SidewalksStreet LightsAbove GradeBelow Grade
- Style: Traditional
- Other Structures: Deck
- Parking: Assigned
- General: BrickVinyl Siding3Block
- HOA Amenities: Jog/Walk PathPool - OutdoorTennis CourtsTot Lots/PlaygroundCommon Area MaintenanceManagementPool(s)Recreation Facility0.0Monthly
- Originating MLS: BRIGHT_MAIN
- School District: BALTIMORE COUNTY PUBLIC SCHOOLS
- County: BALTIMORE-MD
- Zoning: RESIDENTIAL04042200020419
- Utilities: Under groundCable tv available
- Water: Public
- Sewer: Public Sewer
- Source: BRIGHT_MAIN
This listing courtesy of Mary A Towle , Yaffe Real Estate
 New - 1 day ago