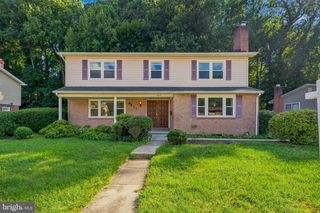
4719 ASHFORTH WAY, Owings Mills, MD 21117
- 3 beds |
- 3 baths |
- 2,172 sqft
 Rental
  Built in 2002
  2,178sqft lot
 1 car garage
  $1/sqft
  Listed 2 months ago
Property Description
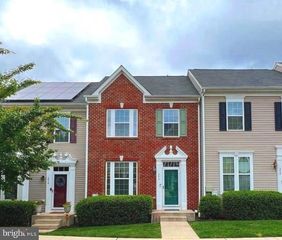
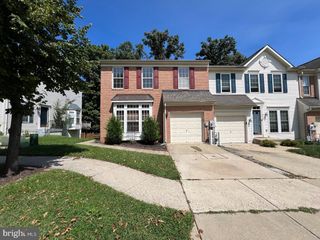
Gorgeous 3 Level, 3 Bedroom 2 Full, 1 Half Bath Townhome in the Lyons Gate community. Step in this home and flow with gleaning hardwood floors and elegant lighting fixtures on the main level . The Kitchen is bright & spacious with Granite-topped island, high-end stainless steel appliances, and Updated Cabinets, and space for a kitchenette table. Upstairs, you'll find a spacious primary bedroom with large walk-in closet and en-suite bath featuring dual vanity, oversized soaking tub and separate shower. Two additional bedrooms, another full bath AND laundry round out the upper level! Enjoy the outdoors on the beautiful spacious deck and patio perfect for outdoor activities and family gatherings. The lower level is fully finished with a half bath and access to the attached one-car garage and additional parking pad. This home is conveniently located close to 795, and close to dining and shopping at Mill Station. Don't miss out on the opportunity to make this delightful house your new home.
- Listing Status:
- Active
- Data Last Updated:
- September 21, 2026 at 2:17AM
- Listing Office:
- Samson Properties : 4435422251
- Listing Agent:
- Olusegun Awodipe : 4436770000
- MLS ID:
- MDBC2168802

- General: Above GradeBelow Grade
- Style: ColonialTransitional
- Other Structures: DeckPatio
- Parking: Asphalt Driveway
- Roofing: Asphalt
- General: BrickVinyl Siding3Concrete Perimeter
- HOA Amenities: 360.0Annually
- Originating MLS: BRIGHT_MAIN
- School District: BALTIMORE COUNTY PUBLIC SCHOOLS
- County: BALTIMORE-MD
- Zoning: DR1604022200015147
- Utilities: Natural gas available
- Water: Public
- Sewer: Public Sewer
- Source: BRIGHT_MAIN
This listing courtesy of Olusegun Awodipe , Samson Properties
 New - 2 days ago