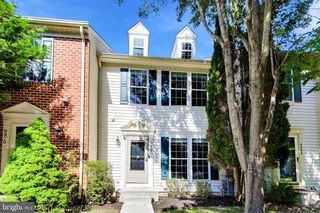
5114 GOLD HILL RD, Owings Mills, MD 21117
- 3 beds |
- 4 baths |
- 2,136 sqft
 Rental
  Built in 2002
  3,049sqft lot
 1 car garage
  $1/sqft
  Listed 15 days ago
Property Description
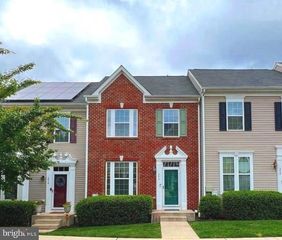
Beautiful end-of-group townhome with an attached one-car garage in sought-after Owings Mills New Town! Step inside to a spacious living room featuring beautiful hardwood floors. The open-concept main level flows seamlessly into a generously sized kitchen with granite countertops, stainless steel appliances, ceramic tile flooring, recessed lighting, a center island, and a large dining area—perfect for everyday living and entertaining. A convenient laundry/mudroom is located just off the kitchen and provides direct access to the one-car garage. Step outside from the kitchen onto the rear deck, where you can enjoy morning coffee, entertaining, or peaceful evenings overlooking the fenced rear yard and backing to private woods. Upstairs, the spacious primary suite features an ensuite bath with double sinks, a soaking tub, separate shower, and a large walk-in closet. Two additional bedrooms and a full hallway bathroom complete the upper level. The finished lower level offers a comfortable family room with luxury vinyl flooring, a convenient half bath, walkout access to the fenced rear yard, and a large storage room. Ideally located near shopping, schools, Metro, Wegmans, Foundry Row, I-795, and other major highways and commuter routes. This wonderful end-unit townhome offers space, privacy, convenience, and an ideal location!
- Listing Status:
- Active
- Data Last Updated:
- September 21, 2026 at 12:18AM
- Listing Office:
- Yaffe Real Estate : 4109021100
- Listing Agent:
- Mary A Towle : 4103036333
- MLS ID:
- MDBC2175156

- General: SidewalksStreet LightsAbove GradeBelow Grade
- Style: Colonial
- Other Structures: DeckPatio
- Parking: Concrete Driveway
- General: BrickVinyl Siding3Block
- HOA Amenities: Common GroundsDog ParkJog/Walk PathPicnic AreaPool - OutdoorTennis CourtsTot Lots/PlaygroundCommon Area MaintenanceManagementPool(s)0.0Monthly
- Originating MLS: BRIGHT_MAIN
- School District: BALTIMORE COUNTY PUBLIC SCHOOLS
- County: BALTIMORE-MD
- Zoning: RESIDENTIAL04022400000211
- Fencing: RearWood
- Water: Public
- Sewer: Public Sewer
- Source: BRIGHT_MAIN
This listing courtesy of Mary A Towle , Yaffe Real Estate
 New - 1 day ago