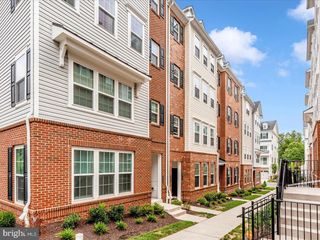
9868 SHERWOOD FARM RD, Owings Mills, MD 21117
- 3 beds |
- 4 baths |
- 2,123 sqft
 Rental
  Built in 1997
  1,742sqft lot
 —— car garage
  $2/sqft
  Listed 19 days ago
Property Description
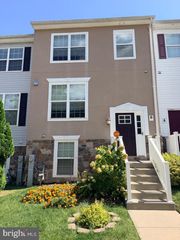
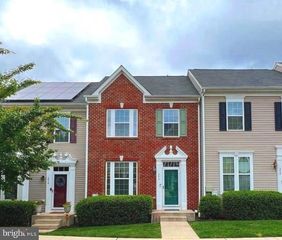
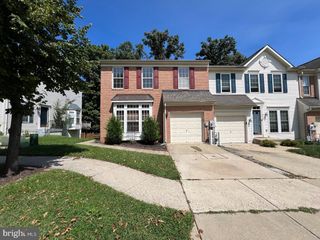
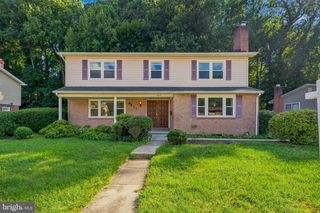
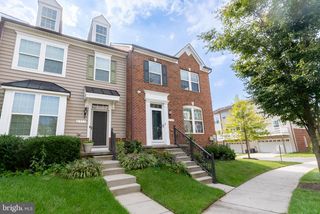
Welcome to 9868 Sherwood Farm Road, a beautifully maintained three-level townhome offering comfort, style, and convenience in the heart of Owings Mills. This spacious home features three bedrooms, two full bathrooms, two half bathrooms, fresh paint, new carpeting, gleaming hardwood floors, and abundant natural light. The inviting main level offers a generous living area with elegant crown molding and an updated eat-in kitchen featuring granite countertops, stainless steel appliances, decorative backsplash, ample cabinetry, and a center island. The adjoining dining area opens directly to a private deck—perfect for outdoor dining and relaxation. Upstairs, the spacious primary suite includes a walk-in closet and private bathroom with a soaking tub, glass-enclosed shower, and dual vanity. Two additional bedrooms and a full hallway bathroom complete the upper level. The finished walkout lower level provides a versatile recreation or family room, a dedicated laundry area, additional storage, and direct access to the patio and fenced backyard. Residents can also enjoy community amenities, including a swimming pool. Conveniently located near Foundry Row, Mill Station, Metro Centre, parks, restaurants, shopping, and entertainment, with easy access to I-795, I-695, and the Owings Mills Metro Station. This move-in-ready rental offers an exceptional combination of space, convenience, and modern living.
- Listing Status:
- Active
- Data Last Updated:
- September 21, 2026 at 2:17AM
- Listing Office:
- Samson Properties : 2406308689
- Listing Agent:
- Richard Owusu-Ansah : 2026006517
- MLS ID:
- MDBC2174720

- General: Exterior LightingStreet LightsAbove GradeBelow Grade
- Style: Colonial
- Other Structures: PorchDeckPatio
- Parking: Assigned
- Roofing: Shingle
- Windows: Double pane windowsInsulatedScreensVinyl clad
- General: Vinyl Siding3PermanentConcrete Perimeter
- HOA Amenities: Pool(s)98.67Monthly
- Originating MLS: BRIGHT_MAIN
- School District: BALTIMORE COUNTY PUBLIC SCHOOLS
- County: BALTIMORE-MD
- Zoning: R04042200016931
- View: Garden/LawnTrees/Woods
- Fencing: Rear
- Water: Public
- Sewer: Public Sewer
- Source: BRIGHT_MAIN
This listing courtesy of Richard Owusu-Ansah , Samson Properties
 New - 1 day ago