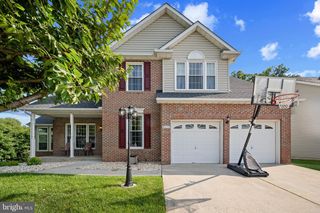
855 QUEENS PARK DR, Owings Mills, MD 21117
- 4 beds |
- 4 baths |
- 4,402 sqft
 Single-Family Home
  Built in 2003
  10,454sqft lot
 2 car garage
  $170/sqft
  Listed 2 months ago
Property Description
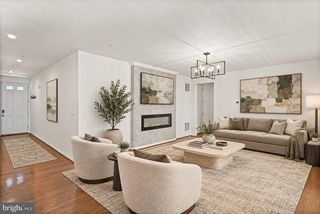
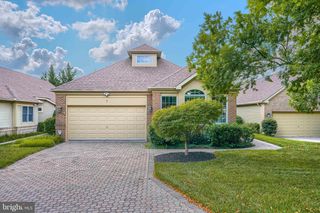
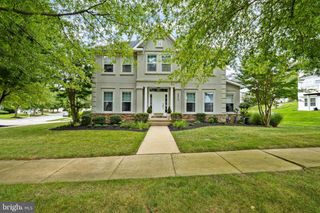
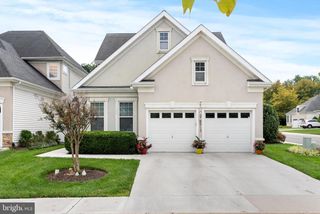
Price reduced. Welcome to this stunning former model home in desirable Worthington Overlook, where exceptional craftsmanship meets modern luxury. Spanning over 4,000 square feet, this elegant 4-bedroom, 3.5-bath Colonial combines thoughtful design with effortless living. The main level features a soaring two-story family room anchored by a stone gas fireplace and detailed millwork, alongside a tranquil primary suite complete with a spa-inspired bath, double sinks, and a Jacuzzi tub. At the heart of the home, the 23' X 13' gourmet kitchen showcases rich cherry cabinetry, premium granite countertops, stainless steel appliances, and ceramic tile flooring. The expansive, fully finished lower level is built for entertaining, offering a surround-sound media room, recreation area, home gym, and full bath. Step outside to a low-maintenance Trex deck overlooking a prime lot, close to the community green space, a playground, and scenic walking trails. Complete with an attached two-car garage, this immaculate home delivers style, comfort, and functionality in one perfect package.
- Listing Status:
- Active
- Date Added:
- July 22, 2026
- Data Last Updated:
- September 20, 2026 at 5:18PM
- Listing Office:
- Taylor Properties : 3019702447
- Listing Agent:
- Anh Q Dang : 4103658328
- MLS ID:
- MDBC2169930

- General: Flood LightsSidewalksAbove GradeBelow Grade
- Style: Colonial
- Other Structures: Deck
- Roofing: Asphalt
- Windows: Bay bowDouble pane windows
- General: StoneVinyl Siding3Permanent
- HOA Amenities: 55.0Monthly
- Originating MLS: BRIGHT_MAIN
- School District: BALTIMORE COUNTY PUBLIC SCHOOLS
- County: BALTIMORE-MD
- Zoning: DR 3.504042300012783
- Utilities: Cable tv available
- Water: Public
- Sewer: Public Sewer
- Source: BRIGHT_MAIN
This listing courtesy of Anh Q Dang , Taylor Properties
Monthly Payment
- Principal & Interest $
- Property Taxes $
- Home Insurance $
- VA Funding Fee $

 New - 3 days ago