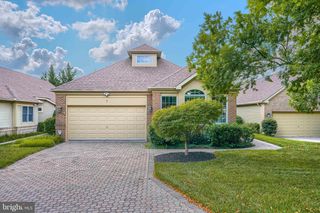
9220 AMBER OAKS WAY, Owings Mills, MD 21117
- 4 beds |
- 4 baths |
- 4,961 sqft
 Single-Family Home
  Built in 2007
  9,583sqft lot
 2 car garage
  $146/sqft
  Listed 4 days ago
Property Description
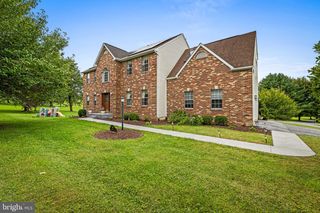
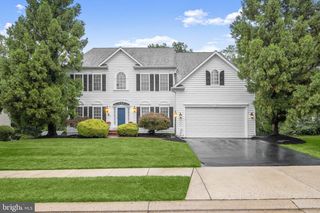
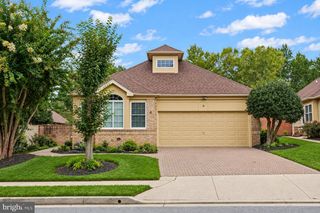
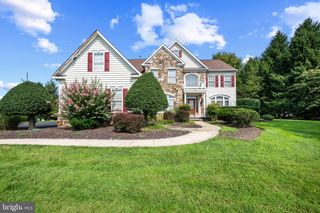
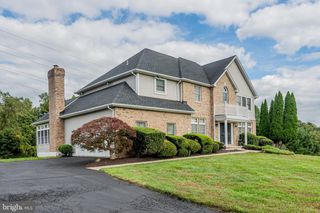
Welcome to 9220 Amber Oaks Way, this impressive and beautifully-maintained three-level home backing to trees in the sought-after and serene McDonogh Oaks community. Stone accents, manicured landscaping, and a covered front entry enhance its classic curb appeal. A soaring two-story foyer introduces a bright, open interior distinguished by hardwood floors, architectural columns, and refined millwork. Formal living and dining rooms are joined by a private main-level study, offering an ideal layout for both entertaining and everyday life. The well-appointed kitchen features abundant cabinetry, a large center island with seating, pantry, stainless steel appliances, double wall ovens, and updated granite countertops (2026). An adjoining breakfast area provides a casual setting for daily dining. A dramatic two-story family room is highlighted by a gas fireplace and a striking wall of windows topped by an oversized arched window. Open sightlines to the kitchen and upper-level overlook add to the room’s impressive scale. A powder room and a laundry room complete the main level. Upstairs, the expansive owner’s suite is designed as a private retreat, complete with double door entry, a tray ceiling, a sitting area, a walk-in closet, recently-installed plush carpet (2026), and a private bathroom with dual vanities, a soaking tub framed by columns, and a separate shower. Two additional newly-carpeted (2026) bedrooms, plus a full hall bath complete the upper level. An entertainer’s dream, the finished lower level can easily adapt to a variety of lifestyles and needs. A huge rec room and wet bar offer distinct areas for lounging, billiards, games, and more. A dedicated home gym with rubber flooring, the fourth bedroom, a full bathroom, and unfinished storage add versatility, flexibility, and convenience. Outside, a low-maintenance composite Trex® deck (updated in 2017) spans the rear of the home creating an ideal setting for grilling, entertaining, or simply enjoying the view. Stairs lead to the yard, which backs to a wide stretch of open green space and mature trees—providing a scenic backdrop and a sense of openness rarely found in a neighborhood setting. Updates include: roof (2018), water heater (2023), bathrooms (2026), counters (2026), carpet (2026). With generous living and recreation spaces, abundant natural light, a finished lower level built for entertaining, and a backyard setting that truly stands out, this home offers space to spread out, gather, work, play, and enjoy both indoors and out!
- Listing Status:
- Active
- Date Added:
- October 2, 2026
- Data Last Updated:
- October 5, 2026 at 7:16AM
- Listing Office:
- Keller Williams Lucido Agency : 4104656900
- Listing Agent:
- Robert J Lucido : 4104656900
- MLS ID:
- MDBC2173334

- General: Above GradeBelow Grade
- Style: Colonial
- Other Structures: Deck
- Parking: Concrete Driveway
- Roofing: AsphaltShingle
- Windows: Double pane windowsEnergy efficientInsulatedScreens
- General: Vinyl SidingStone3Permanent
- HOA Amenities: 180.0Quarterly
- Originating MLS: BRIGHT_MAIN
- School District: BALTIMORE COUNTY PUBLIC SCHOOLS
- County: BALTIMORE-MD
- Zoning: RES04022400010301
- Utilities: Natural gas available
- Water: Public
- Sewer: Public Sewer
- Source: BRIGHT_MAIN
This listing courtesy of Robert J Lucido , Keller Williams Lucido Agency
Monthly Payment
- Principal & Interest $
- Property Taxes $
- Home Insurance $
- VA Funding Fee $

 New - 3 days ago