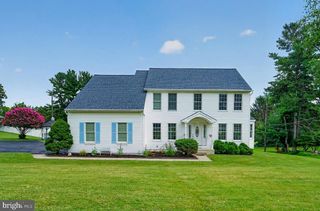
19 DEEP POWDER CT, Woodstock, MD 21163
- 5 beds |
- 4 baths |
- 4,670 sqft
 Single-Family Home
  Built in 1994
  52,708acre lot
 2 car garage
  $168/sqft
  Listed 4 days ago
Property Description
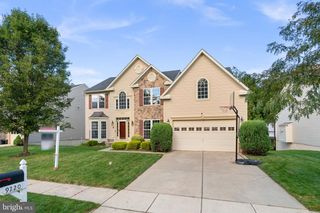
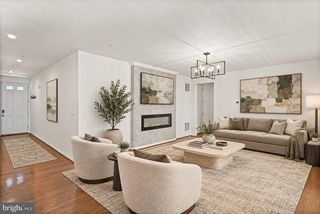
Stunning home sitting on 1.2 acres in the highly sought-after Mardella Run estate homes community located in Woodstock. Step inside to discover natural hardwood floors in the foyer, living and dining area. The entry level also features a spacious family room with a raised-hearth brick fireplace adjacent to the breakfast area and adjoining sunroom. The sunroom has a vaulted ceiling with skylights and plantation shutters. The kitchen features granite countertops with backsplash, hanging light pendants and plenty of counter and storage spaces. Stainless steel appliances include a dishwasher, cooktop with range hood,refrigerator and a built-in wall oven/microwave combo unit. The kitchen has sliders to the huge deck, overlooking the rear yard. There is a powder room in the entry hall. The main-level laundry/mud room with washerand dryer adds convenient access to the home via the two-car garage leading directly into the kitchen to store and drop off your groceries. The second level primary suite upstairs offers a cathedral ceiling with an adjoining sitting room and spacious walk-in closet, an en-suite bathroom with double vanity, separate shower with dual shower heads, and a jacuzzi bathtub with four soothing multi-directional jets. Inside features a toilet room and linen closet. Three additional bedrooms, a hall bath and an additional linen closet complete the upper level. The finished basement features walk-out access to the backyard The lower level includes a large open recreational space with a wet bar, a large bedroom, a full bath and an exercise area. Save money on power with the leased solar panels
- Listing Status:
- Active
- Date Added:
- October 1, 2026
- Data Last Updated:
- October 5, 2026 at 7:16AM
- Listing Office:
- Keller Williams Realty Centre : 4103120000
- Listing Agent:
- John A Koenig : 4437450599
- MLS ID:
- MDBC2176926

- General: Above GradeBelow Grade
- Style: Colonial
- Other Structures: Deck
- General: Brick Front3Concrete Perimeter
- HOA Amenities: 100.0Annually
- Originating MLS: BRIGHT_MAIN
- School District: BALTIMORE COUNTY PUBLIC SCHOOLS
- County: BALTIMORE-MD
- Zoning: R104022100008091
- Water: Well
- Sewer: Septic Exists
- Source: BRIGHT_MAIN
This listing courtesy of John A Koenig , Keller Williams Realty Centre
Monthly Payment
- Principal & Interest $
- Property Taxes $
- Home Insurance $
- VA Funding Fee $

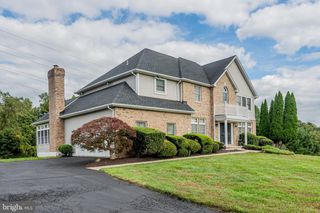
 New - 3 days ago