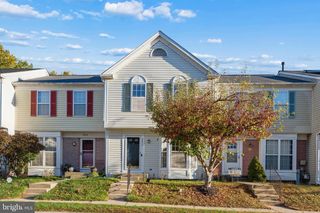
9309 COUNTESS DR, Owings Mills, MD 21117
- 3 beds |
- 3 baths |
- 1,520 sqft
 Town Home
 Built in 1985
 2,614sqft lot
 —— car garage
 $220/sqft
 Listed 22 days ago
Property Description
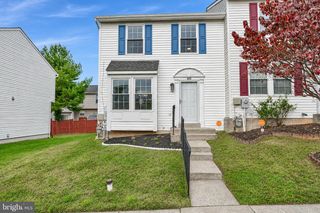
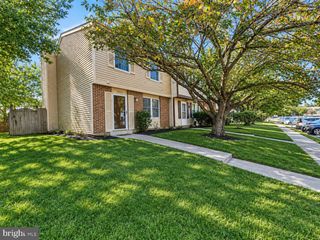
Welcome to 9309 Countess Drive, a charming 3-bedroom, 2.5-bath end-unit townhome located in the desirable Queen Anne Village community of Owings Mills! Featuring fresh paint and brand-new carpet throughout, this move-in-ready home offers a bright and inviting living room, a generously sized eat-in kitchen with ample dining space, and a convenient main-level powder room. Upstairs, you'll find three comfortable bedrooms, including a spacious primary suite with a private full bathroom. The fully finished walkout lower level provides additional living space, perfect for a family room, home office, or recreation area. Enjoy outdoor living with a private deck, fenced rear yard, and desirable corner lot. Additional highlights include central air conditioning, an electric heat pump, and convenient access to shopping, dining, major commuter routes, and everyday amenities. With its fresh updates, spacious layout, and convenient location, this home is ready for its next owner. Schedule your showing today!
- Listing Status:
- Active
- Date Added:
- October 16, 2026
- Data Last Updated:
- November 7, 2026 at 10:17PM
- Listing Office:
- EXP Realty, LLC : 8888607369
- Listing Agent:
- Corey N Campbell : 4102361339
- MLS ID:
- MDBC2177972

- General: SidewalksAbove GradeBelow Grade
- Style: Colonial
- Other Structures: Deck
- Roofing: Asphalt
- Windows: Double pane windows
- General: CombinationBrickBrick Front3Concrete Perimeter
- HOA Amenities: 163.0Monthly
- Originating MLS: BRIGHT_MAIN
- School District: BALTIMORE COUNTY PUBLIC SCHOOLS
- County: BALTIMORE-MD
- Zoning: DR1604031800012018
- Fencing: Rear
- Water: Public
- Sewer: Public Sewer
- Source: BRIGHT_MAIN
This listing courtesy of Corey N Campbell , EXP Realty, LLC
Monthly Payment
- Principal & Interest $
- Property Taxes $
- Home Insurance $
- VA Funding Fee $

 New - 1 day ago