10945 BASKERVILLE RD, Reisterstown, MD 21136
- 4 beds |
- 3 baths |
- 1,544 sqft
 Town Home
 Built in 1993
 4,356sqft lot
 1 car garage
 $243/sqft
 Listed 5 days ago
Property Description
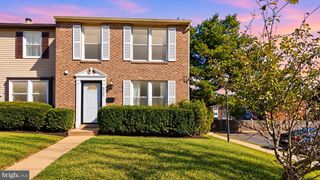
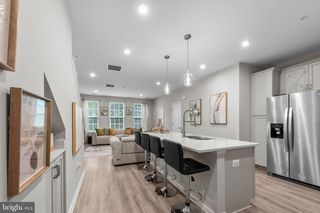
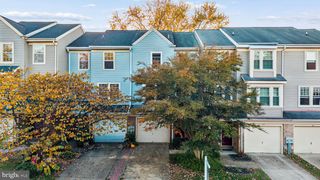
Tucked away in the charming Suburbia neighborhood within the Villages of Timbergrove community, this beautifully updated end-of-row townhome offers a rare combination of privacy, space, and convenience. It's not often you find a corner townhome with a private driveway, attached garage, generous yard, and fully fenced backyard, all in such a peaceful setting! Step inside to discover a thoughtfully designed interior featuring elegant crown molding and wainscoting that add character to the spacious living area. Just off the entry, a dedicated home office offers the flexibility to serve as a potential fourth bedroom, guest room, or additional living space, depending on your needs. The open living and dining area provides plenty of room for everyday living and entertaining, with sliding glass doors leading to the deck and fenced backyard. The kitchen features stainless steel appliances, a pantry, and space for casual dining, while a convenient half bath completes the main level. Upstairs, the primary suite offers a private full bathroom and walk-in closet. Two additional bedrooms share a full hall bathroom with a tub/shower combination. Outside, the desirable corner location provides an unusually spacious front yard, while the fenced backyard and deck create a wonderful setting for relaxing, entertaining, or enjoying time outdoors. An attached one-car garage with interior access and a private driveway add even more everyday convenience. Residents of the Villages of Timbergrove enjoy access to wonderful community amenities, including a swimming pool, walking paths, dog waste stations, and inviting neighborhood common areas, offering opportunities to enjoy the outdoors without venturing far from home. Major improvements have already been taken care of! The roof was replaced in 2019, followed by new bathroom vanities, toilets, and ceramic tile flooring in the kitchen and bathrooms in 2022. In June 2026, the garage door pulley system and expansion coils were replaced. July 2026 brought a brand-new HVAC system and 50-gallon water heater with expansion tank, followed by fresh interior paint and new wall-to-wall carpeting in August 2026. With its potential four-bedroom layout, extensive recent improvements, rare corner setting, private driveway, attached garage, and fenced yard, this home offers features that are increasingly difficult to find together in a townhome. Tucked away within Suburbia, itself nestled inside the Villages of Timbergrove, this property offers the best of both worlds: a peaceful residential setting with the added benefits of an amenity-rich community.
- Listing Status:
- Active
- Date Added:
- November 3, 2026
- Data Last Updated:
- November 7, 2026 at 9:18PM
- Listing Office:
- Allfirst Realty, Inc. : 4433201344
- Listing Agent:
- Russ Dukan : 4437607543
- MLS ID:
- MDBC2180094

- General: Exterior LightingAbove GradeBelow Grade
- Style: Colonial
- Other Structures: EnclosedPorchDeck
- Parking: Concrete Driveway
- General: Vinyl SidingBrick3Slab
- HOA Amenities: Club HouseSwimming PoolCommon Area Maintenance48.0Monthly
- Originating MLS: BRIGHT_MAIN
- School District: BALTIMORE COUNTY PUBLIC SCHOOLS
- County: BALTIMORE-MD
- Zoning: RESIDENTIAL04042200003800
- Fencing: Wood
- Water: Public
- Sewer: Public Sewer
- Source: BRIGHT_MAIN
This listing courtesy of Russ Dukan , Allfirst Realty, Inc.
Monthly Payment
- Principal & Interest $
- Property Taxes $
- Home Insurance $
- VA Funding Fee $

 New - 2 days ago