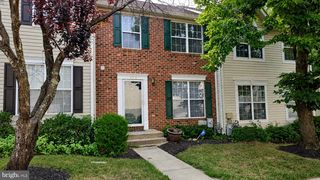
9325 PARAGON WAY, Owings Mills, MD 21117
- 3 beds |
- 3 baths |
- 1,660 sqft
 Rental
  Built in 2010
  871sqft lot
 2 car garage
  $2/sqft
  Listed 26 days ago
Property Description
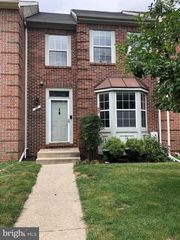
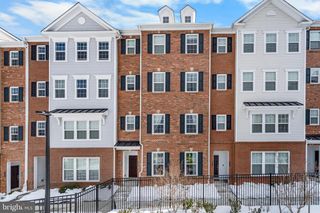
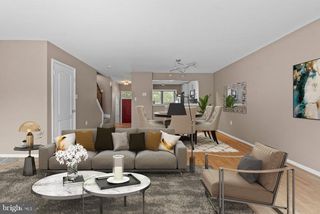
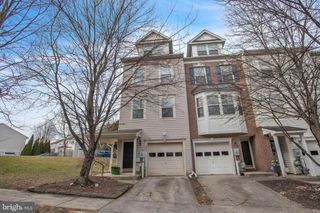
Immaculate End-Unit Townhome with 4 Levels of Living Space Beautifully maintained all-brick end-unit townhouse featuring 3 bedrooms, 2.5 bathrooms, a 2-car garage, and a spacious 4th-level loft/flex space. This light-filled home offers exceptional living space, modern conveniences, and an excellent community setting. Home Features: Spacious 3 bedrooms and 2.5 bathrooms 2-car attached garage with additional driveway parking Expansive 4th-floor loft ideal for a home theater, game room, home office, fitness room, or children's play area Attractive all-brick front and side exterior Hardwood flooring throughout the main level Carpeted bedroom level for added comfort Elegant plantation shutters throughout Low-maintenance Trex balcony/deck Immaculately maintained and move-in ready Additional Highlights: Dual-zone HVAC system with two separate heating and cooling units, each serving two levels, allowing for improved comfort and energy efficiency throughout the home. Water is included in the rent. The HOA takes care of exterior lawn maintenance, providing a low-maintenance lifestyle. Convenient community guest parking is located directly next to the home. In addition to the 2-car garage and 2-car driveway, you'll have ample nearby parking for guests. The home faces a community fenced play area and open green space, offering pleasant views and added convenience for outdoor activities. Rental Requirements: Minimum 680 credit score Gross household income of at least 3 times the monthly rent Favorable debt-to-income ratio and satisfactory rental history This exceptional home combines space, comfort, and convenience in a desirable community. Schedule your showing today—you won't be disappointed!
- Listing Status:
- Active
- Date Added:
- July 11, 2026
- Data Last Updated:
- August 6, 2026 at 7:19PM
- Listing Office:
- Taylor Properties : 3019702447
- Listing Agent:
- Srinivas R Katuri : 4434157826
- MLS ID:
- MDBC2167382

- General: SidewalksStone Retaining WallsStreet LightsAbove Grade
- Style: Traditional
- Parking: Concrete DrivewayPaved Driveway
- Roofing: Architectural Shingle
- Windows: Double pane windowsEnergy efficient
- General: Brick FrontCPVC/PVCVinyl SidingBrick4Other
- HOA Amenities: All Ground FeeCommon Area MaintenanceLawn Care FrontLawn Care RearLawn Care SideLawn Maintenance0.0Unknown
- Originating MLS: BRIGHT_MAIN
- School District: BALTIMORE COUNTY PUBLIC SCHOOLS
- County: BALTIMORE-MD
- Zoning: 010 RESIDENTIAL04042500006962
- Fencing: Decorative
- Utilities: Natural gas availableElectric available110 volts
- Water: PublicCommunity
- Sewer: Public Sewer
- Source: BRIGHT_MAIN
- Exclusions: electricitygas and internet
This listing courtesy of Srinivas R Katuri , Taylor Properties
 New - 1 day ago