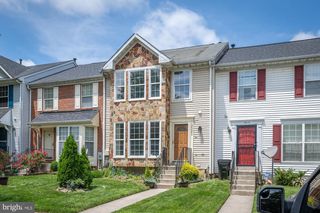
9364 PARAGON WAY, Owings Mills, MD 21117
- 3 beds |
- 4 baths |
- 1,920 sqft
 Rental
  Built in 2012
  1,307sqft lot
 2 car garage
  $2/sqft
  Listed 17 hours ago
Property Description
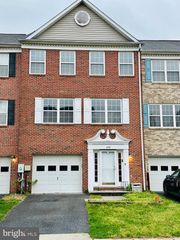
Stunning 3 Bedroom, 3.5 Bath townhome loaded with upgrades and thoughtful finishes. The entry level features a spacious recreation room, a full bathroom, and access to the attached two-car garage. Upstairs, the open-concept main living area showcases gleaming hardwood floors, recessed lighting, and abundant natural light. The spacious living and dining areas flow seamlessly and open to a private balcony, perfect for relaxing or entertaining. The beautifully appointed kitchen is the heart of the home, offering granite countertops, a center island with seating, stainless steel appliances, and ample cabinetry. A convenient powder room completes the main level. The upper level features a spacious primary suite with a private ensuite bath complete with a soaking tub and glass-enclosed shower. Two additional generously sized bedrooms share a full hall bath, and the laundry room is conveniently located on the bedroom level. Enjoy the added benefit of **owned solar panels**, helping improve energy efficiency and potentially reduce electric costs. Ideally located just minutes from Foundry Row, major commuter routes including I-795, and the Metro, this home offers the perfect combination of comfort, convenience, and style. Showings will now begin: Monday July 6th. Lease start date of: August 1, 2026. This property is professionally managed and they will process the applications. No Pets. Application is: $55/Person 18+ years of age.
- Listing Status:
- Active
- Date Added:
- July 6, 2026
- Data Last Updated:
- July 6, 2026 at 10:19PM
- Listing Office:
- Northrop Realty : 4104651770
- Listing Agent:
- Alicyn DelZoppo : 4432509859
- MLS ID:
- MDBC2167254

- General: Above GradeBelow Grade
- Style: Colonial
- Parking: Asphalt Driveway
- General: Vinyl Siding3Other
- HOA Amenities: 0.0Monthly
- Originating MLS: BRIGHT_MAIN
- School District: BALTIMORE COUNTY PUBLIC SCHOOLS
- County: BALTIMORE-MD
- Zoning: R04042500008056
- Water: Public
- Sewer: Public Sewer
- Source: BRIGHT_MAIN
This listing courtesy of Alicyn DelZoppo , Northrop Realty
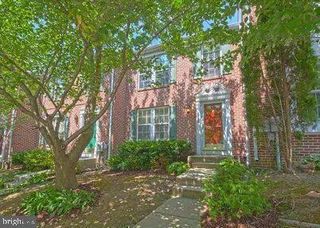
 New - 1 day ago