9431 BALLARD GREEN DR, Owings Mills, MD 21117
- 3 beds |
- 3 baths |
- 2,120 sqft
 Town Home
 Built in 2016
 2,178sqft lot
 2 car garage
 $224/sqft
 Listed 28 days ago
Property Description
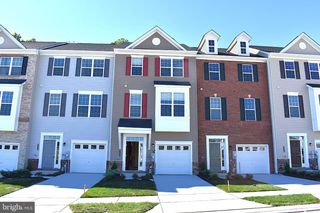
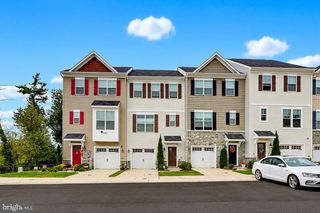
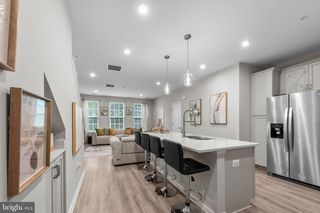
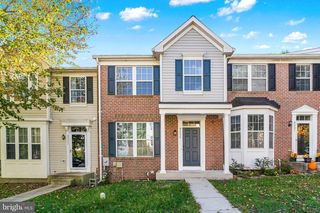
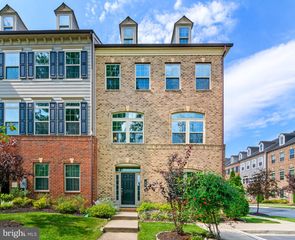
**PRICED WELL BELOW THE CURRENT COMPETITION & POSSIBLE SELLER FLOORING ALLOWANCE MAKES THIS A MUST SEE PROPERTY** Welcome to this beautifully maintained CUSTOM updated brick end-unit townhome, with a two car rear entrance garage, and a thoughtfully designed layout with upgrades throughout. The inviting open-concept main level blends comfort, functionality, and style centering around an upgraded kitchen featuring a large center island, granite countertops, stainless steel appliances, and enhanced custom upgraded cabinetry with pull-out shelves and soft-close drawers. The open design flows naturally into the dining area with separate beverage bar and drink fridge making everyday living and entertaining easy. A deck just off the kitchen provides a convenient outdoor retreat, while the corner nook in open area of kitchen offers an ideal spot for a home office, study area, or homework station. On the other side of the open kitchen is a huge family room for spending cozy nights watching movies or playing games. Off of the main family room, you can retire upstairs, the spacious primary suite which includes a walk-in closet with a super functional high end custom closet organizer and a private bath with a relaxing soaking tub and separate shower. Two additional nice-sized bedrooms also compliment the upper level and again feature custom closet organizers, providing practical, built-in storage and organization. If that wasn't enough, there is an upper-level laundry ROOM (not closet) for added convenience and includes a newer washer and dryer. The Main Entrance lower level offers valuable flexibility with a bonus room that can be used as a recreation room, home office, fitness area, play room or guest retreat. This level also includes a half-bath powder room, separate storage room, and utility closet, along with direct access to the private garage with remote-controlled entry. The garage also features a heavy duty track/rail system with various hooks for bike/ladder/tool storage and a Tesla Car Charger. There is also a second fridge/freezer for additional food storage. Additional highlights include updated Berber carpeting, a tankless ON DEMAND gas hot water heater, security alarm system, upgraded window blinds, and custom curtains with rods. The professionally landscaped and well maintained outdoor areas of Ballard Green truly create a family friendly neighborhood vibe that screams community! The HOA amenities at Ballard Green in Owings Mills include a large fitness center, an amazing outdoor pool, a spacious clubhouse, and a playground! Lyons Mill Elementary School is in walking distance too. With its luxurious upgraded features, private garage, flexible lower-level space, and custom storage solutions throughout, and outdoor community atmosphere, this townhome is a place you can call HOME!
- Listing Status:
- Active
- Data Last Updated:
- November 7, 2026 at 7:16PM
- Listing Office:
- Brook-Owen Real Estate : 4108711110
- Listing Agent:
- Dawn Might : 4104937605
- MLS ID:
- MDBC2178356

- General: Exterior LightingSidewalksStreet LightsAbove GradeBelow Grade
- Style: Contemporary
- Other Structures: Deck
- Parking: Asphalt Driveway
- Roofing: Architectural Shingle
- Windows: Double pane windowsScreens
- General: Brick FrontVinyl Siding3Slab
- HOA Amenities: Club HouseCommon GroundsJog/Walk PathPool - OutdoorSwimming PoolTot Lots/PlaygroundOther108.5Monthly
- Originating MLS: BRIGHT_MAIN
- School District: BALTIMORE COUNTY PUBLIC SCHOOLS
- County: BALTIMORE-MD
- Zoning: RESIDENTIAL04022500013487
- Water: Public
- Sewer: Public Sewer
- Source: BRIGHT_MAIN
This listing courtesy of Dawn Might , Brook-Owen Real Estate
Monthly Payment
- Principal & Interest $
- Property Taxes $
- Home Insurance $
- VA Funding Fee $