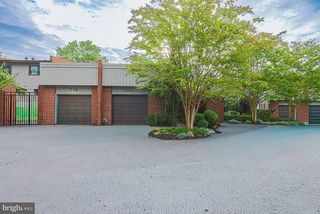
30 WEDGE WAY, Pikesville, MD 21208
- 3 beds |
- 3 baths |
- 2,363 sqft
 Town Home
  Built in 2017
  —— sqft lot
  2 car garage
  $212/sqft
  Listed 11 days ago
Property Description
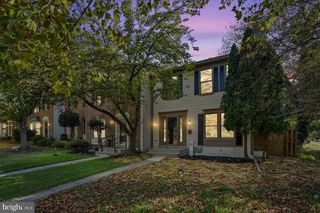
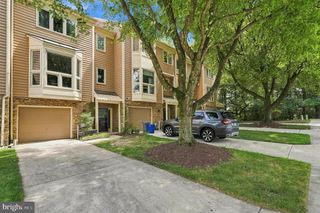
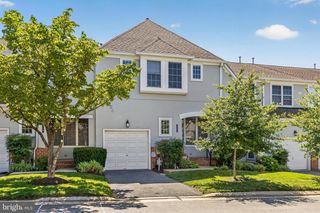
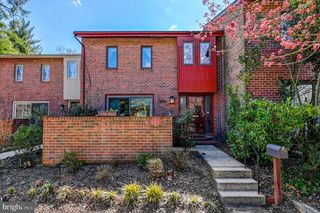
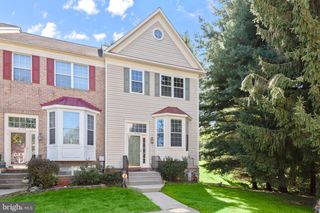
Welcome to Suburban Greene! Built in 2017, this well-maintained townhouse offers a comfortable, functional layout with quality finishes throughout. The brick front and HardiPlank siding create a classic exterior, while the open main level provides an easy flow between the kitchen, family room, and dining areas. The kitchen features upgraded countertops, a center island, and high-end appliances, opening directly to the family room with a gas fireplace. A separate dining area and breakfast nook provide plenty of options for everyday meals and entertaining. Large, energy-efficient double-pane windows bring in an abundance of natural light. Upstairs, you'll find three spacious bedrooms and well-appointed bathrooms, including a generously sized primary suite with a private bath. Beautiful wood floors and recessed lighting add to the home's appeal. Additional features include an attic for storage and a convenient laundry area. Enjoy peaceful views of the golf course from the rear of the home, along with the convenience of an attached two-car, rear-entry garage. Suburban Greene offers well-maintained common areas and a pleasant setting for enjoying the outdoors. A great combination of space, location, and modern amenities—schedule your private tour today!
- Listing Status:
- Active
- Date Added:
- September 9, 2026
- Data Last Updated:
- September 21, 2026 at 3:18AM
- Listing Office:
- Pickwick Realty : 4434992721
- Listing Agent:
- Elisheva Ashman : 4436820618
- MLS ID:
- MDBC2174862

- General: Above GradeBelow Grade
- Style: Traditional
- Roofing: Shingle
- Windows: Double pane windowsEnergystar qualifiedInsulatedLow eScreensVinyl clad
- General: Brick FrontFrameHardiPlank Type3Slab
- HOA Amenities: Common GroundsInsuranceLawn Maintenance320.0Monthly
- Originating MLS: BRIGHT_MAIN
- School District: BALTIMORE COUNTY PUBLIC SCHOOLS
- County: BALTIMORE-MD
- Zoning: R04032500013329
- View: Golf Course
- Water: Public
- Sewer: Public Sewer
- Source: BRIGHT_MAIN
This listing courtesy of Elisheva Ashman , Pickwick Realty
Monthly Payment
- Principal & Interest $
- Property Taxes $
- Home Insurance $
- VA Funding Fee $

 New - 3 days ago