1613 MISSION ST, Owings, MD 20736
- 6 beds |
- 4 baths |
- 4,157 sqft
 Single-Family Home
  Built in 1991
  1acre lot
 2 car garage
  $180/sqft
  Listed 1 month ago
Property Description
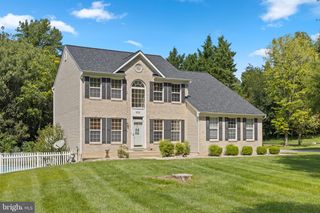
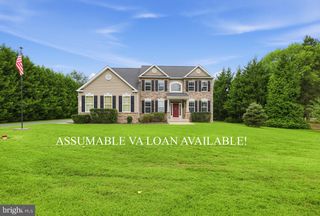
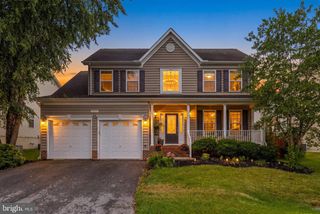
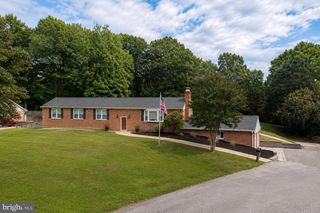
A rare opportunity in Victoria Station—now offered at a newly repositioned price! Tucked away on a quiet cul-de-sac, 1613 Mission Street offers the space, flexibility, and resort-style setting today’s buyers are searching for. With approximately 4,045 finished square feet, six bedrooms, four full baths, and multiple finished living areas, this home is ideal for multigenerational living, extended family, guests, work-from-home needs, or simply anyone who wants room to spread out and grow. The main level features an open, connected layout with hardwood and ceramic tile flooring, crown molding, custom trim, and classic wainscoting. At the heart of the home is a spacious gourmet kitchen with granite countertops, stainless steel appliances, premium cabinetry, and a custom coffee bar. The kitchen flows into the formal dining room, light-filled sunroom, and inviting family room with fireplace, creating an effortless setting for everyday living and entertaining. A private main-level bedroom suite with a beautifully renovated full bath offers convenient one-level living and exceptional flexibility for guests or extended family. The oversized walk-in shower features three showerheads and built-in seating. Upstairs, a 679-square-foot addition completed in 2022 adds a spacious second family room, gourmet kitchenette with stainless steel appliances and granite countertops, plus an additional den, office, or bedroom. A private exterior entrance to the deck and dedicated HVAC for the upper level add comfort and independence. The finished walkout lower level expands the possibilities even further with a kitchenette, recreation space, private suite, full bath, and direct exterior access—perfect for movie nights, game days, hobbies, guests, or additional private living space. And then there is the backyard. Step outside to expansive decking, mature trees, peaceful views toward the community pond, and a heated 20-by-40-foot gunite pool with automatic cover, newer heat pump, and robotic cleaner. Whether you are relaxing poolside, entertaining on the deck, or enjoying quiet evenings overlooking the water, this setting feels like a private retreat. Major improvements include a Timberline HD roof with 50-year warranty (2019), upgraded electrical panel (2020), new septic system (2021), upper-level addition and HVAC (2022), first-floor mini-splits, garage door, heat-pump water heater, encapsulated crawl space with dehumidifier, and sealed/double-insulated attic (2023), plus basement mini-splits added in 2025. Victoria Station offers a scenic pond, tennis and basketball courts, and a playground, with convenient access to Washington, D.C., Northern Virginia, Annapolis, Baltimore, Joint Base Andrews, PAX River, shopping, dining, parks, and the Chesapeake Bay. With its newly repositioned price, flexible multigenerational layout, private pool, and exceptional amount of finished living space, 1613 Mission Street offers a combination that is increasingly hard to find. Come experience the space, setting, and possibilities in person.
- Listing Status:
- Active
- Date Added:
- August 8, 2026
- Data Last Updated:
- September 20, 2026 at 10:18PM
- Listing Office:
- Berkshire Hathaway HomeServices PenFed Realty : 4106478000
- Listing Agent:
- Angela C Demattia : 2406876677
- MLS ID:
- MDCA2029534

- General: Extensive HardscapeExterior LightingPlay AreaPlay EquipmentSidewalksSecure StorageStone Retaining WallsOtherAbove GradeBelow Grade
- Style: ColonialContemporary
- Other Structures: PorchDeckPatio
- Pool: GuniteHeatedIn groundOtherConcrete
- Parking: Asphalt DrivewayPaved DrivewayStone Driveway
- Roofing: Architectural ShingleShingleAsphalt
- Windows: Screens
- General: Vinyl Siding3Concrete Perimeter
- HOA Amenities: Basketball CourtsCommon GroundsJog/Walk PathLakePicnic AreaTennis CourtsTot Lots/PlaygroundWater/Lake PrivilegesManagementOther230.0Annually
- Originating MLS: BRIGHT_MAIN
- School District: CALVERT COUNTY PUBLIC SCHOOLS
- County: CALVERT-MD
- Zoning: A0503124975
- View: WaterTrees/Woods
- Utilities: Cable tvOtherOther200 amp service
- Water: Well
- Sewer: Septic ExistsSeptic > # of BR
- Source: BRIGHT_MAIN
This listing courtesy of Angela C Demattia , Berkshire Hathaway HomeServices PenFed Realty
Monthly Payment
- Principal & Interest $
- Property Taxes $
- Home Insurance $
- VA Funding Fee $