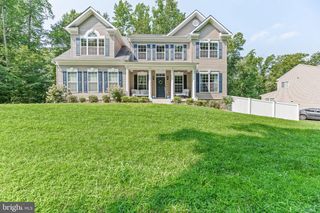
1535 BILTMORE CT, Huntingtown, MD 20639
- 5 beds |
- 4 baths |
- 4,115 sqft
 Single-Family Home
  Built in 2000
  1acre lot
 2 car garage
  $182/sqft
  Listed 10 days ago
Property Description
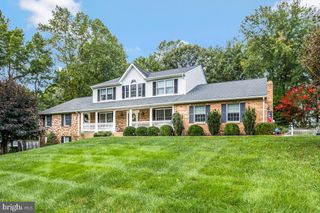
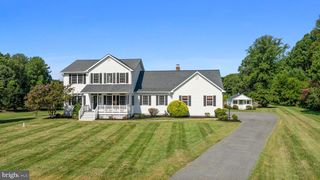
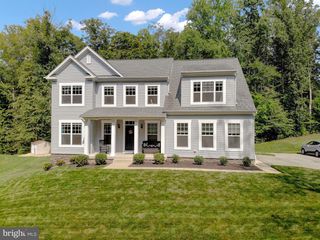
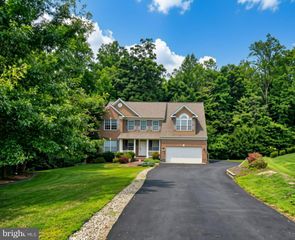
Tucked away on a quiet street, this spacious home offers plenty of room inside and out, with multiple living areas, five bedrooms, and a backyard designed for enjoying every season. Step inside to a welcoming main level where the formal dining room sits just off the entry, with a cozy living room on the opposite side. Continue into the large family room, which flows into the kitchen featuring wood cabinetry, stainless steel appliances, an island with bar seating, space for a casual dining table, and a window overlooking the sunroom. A door from the kitchen provides easy access to the sunroom and deck, creating a great connection between the indoor and outdoor living spaces. An office, half bathroom, laundry room, and attached garage complete the main level. Upstairs, you'll find four bright bedrooms and two full bathrooms. The spacious owner's suite features two walk-in closets and a private en suite bathroom with a separate shower and Jacuzzi soaking tub. The additional bedrooms share a full hall bathroom. The finished lower level adds even more flexibility with a living room, media room, kitchenette, fifth bedroom, and full bathroom, making it a great space for guests, extended stays, entertaining, or additional living space. Outside is where this property really shines. The large, fenced backyard features an in-ground pool, covered seating area, firepit with additional seating, and plenty of space to relax or entertain. A sunroom just off the deck offers another place to enjoy the backyard, while an outdoor storage shed provides additional storage. From spacious interiors to a backyard built for entertaining, this home offers the space and versatility to fit a variety of lifestyles.
- Listing Status:
- Active
- Data Last Updated:
- September 20, 2026 at 11:17PM
- Listing Office:
- Keller Williams Flagship : 4107297700
- Listing Agent:
- Daniel W Martin : 4104748400
- MLS ID:
- MDCA2030460

- General: Above GradeBelow Grade
- Style: Colonial
- Other Structures: Deck
- Roofing: Asphalt
- Windows: Double pane windowsInsulatedScreensVinyl clad
- General: BrickCombination3Block
- HOA Amenities: 450.0Annually
- Originating MLS: BRIGHT_MAIN
- School District: CALVERT COUNTY PUBLIC SCHOOLS
- County: CALVERT-MD
- Zoning: RUR0502120623
- Fencing: RearVinyl
- Water: Well
- Sewer: Private Septic Tank
- Source: BRIGHT_MAIN
This listing courtesy of Daniel W Martin , Keller Williams Flagship
Monthly Payment
- Principal & Interest $
- Property Taxes $
- Home Insurance $
- VA Funding Fee $

 New - 3 days ago