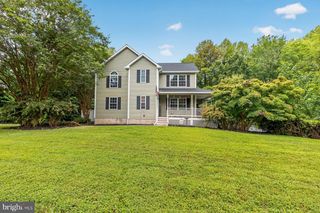
3230 SABER RD, Huntingtown, MD 20639
- 4 beds |
- 4 baths |
- 4,044 sqft
 Single-Family Home
  Built in 2013
  0.54acre lot
 2 car garage
  $170/sqft
  Listed 19 days ago
Property Description
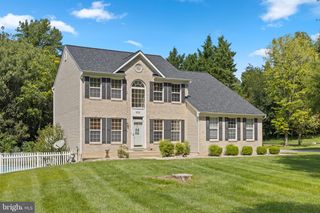
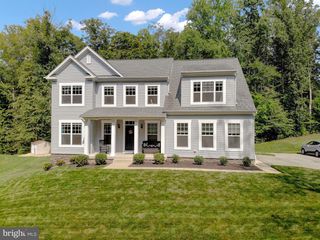
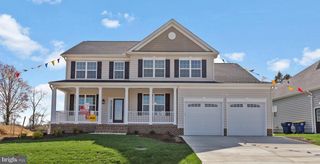
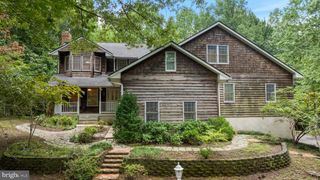
Welcome to 3230 Saber Road — a stately colonial tucked into Huntingtown's sought-after Marley Run subdivision, set on a quiet cul-de-sac and backing to trees for rare privacy. With 4 large bedrooms and over 4,000 square feet across three finished levels, this home offers space to spread out and room to grow. The primary suite is a true retreat, with a spacious walk-in closet/dressing room and an exquisitely designed en-suite bath featuring a 2-person soaking tub, separate walk-in spa shower, and double vanities. The main level impresses from the moment you enter, with a dramatic 2-story foyer, formal dining area, and a large chef's kitchen that opens to a breakfast nook and family room with fireplace. A front-loading 2-car garage adds everyday convenience and extra storage. Downstairs, the fully finished walk-out lower level is built for flexibility: a kitchenette with built-in cabinetry (with potential for a full kitchen setup), a large living area, two additional finished rooms ideal as bedrooms, an office, or a home gym, a full bathroom, and a generous storage room — perfect for entertaining or multi-generational living. A newer roof has already been installed. This is a trustee sale, offered as-is. The property does need some cosmetic TLC, but all systems are functional and there are no known issues affecting the buyer's ability to finance — making this a rare opportunity to get into Marley Run at real value.
- Listing Status:
- Active
- Date Added:
- September 1, 2026
- Data Last Updated:
- September 21, 2026 at 12:18AM
- Listing Office:
- CENTURY 21 New Millennium : 4439689595
- Listing Agent:
- Kimberly Hayes : 4436243900
- MLS ID:
- MDCA2030160

- General: Above GradeBelow Grade
- Style: Colonial
- Roofing: Shingle
- General: Brick FrontVinyl Siding3Concrete Perimeter
- HOA Amenities: 250.0Annually
- Originating MLS: BRIGHT_MAIN
- School District: CALVERT COUNTY PUBLIC SCHOOLS
- County: CALVERT-MD
- Zoning: RUR0502149427
- View: Trees/Woods
- Water: Public
- Sewer: Public Sewer
- Source: BRIGHT_MAIN
This listing courtesy of Kimberly Hayes , CENTURY 21 New Millennium
Monthly Payment
- Principal & Interest $
- Property Taxes $
- Home Insurance $
- VA Funding Fee $

 New - 3 days ago