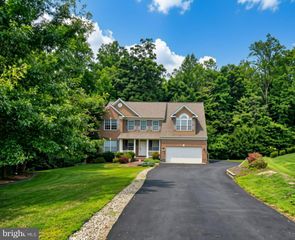
3260 MONROE DR, Huntingtown, MD 20639
- 5 beds |
- 4 baths |
- 3,953 sqft
 Single-Family Home
  Built in 2019
  0.62acre lot
 2 car garage
  $211/sqft
  Listed 26 days ago
Property Description
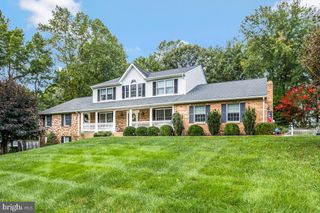
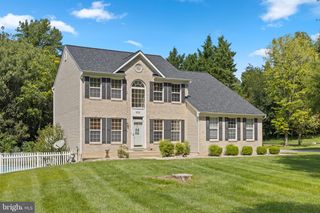
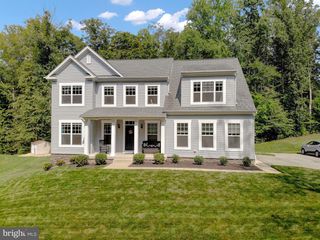
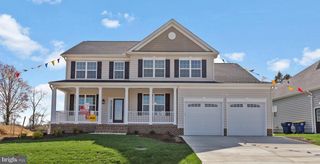
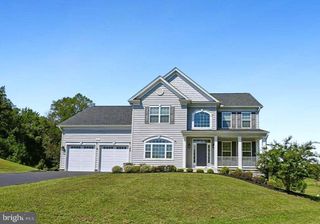
Nestled on 0.62 private acres, this stunning 2019 colonial blends modern luxury with timeless craftsmanship. Step inside to an expansive gourmet kitchen featuring granite countertops, double islands, double oven, 5‑burner gas cooktop, butler’s pantry, and a walk‑in pantry—a dream space for cooking, hosting, and gathering. The kitchen flows seamlessly into the breakfast area and family room, complete with hardwood floors throughout and a cozy gas fireplace. A formal separate dining room offers the perfect setting for holidays and entertaining. Upstairs, you’ll find four spacious bedrooms, including a luxury owner’s suite with vaulted ceilings, soaking tub, dual shower, custom built‑ins, and a generous walk‑in closet. The fully finished basement provides exceptional additional living space with a 5th bedroom option, wet bar rough‑in, full bath, and a large recreation area—ideal for movie nights, gaming, or guests. Outdoor living shines with a composite deck, hardscape walkway, fenced‑in backyard, shed, fire pit, and a private driveway offering both convenience and privacy. A truly exceptional home offering space, style, and modern amenities throughout.
- Listing Status:
- Active
- Date Added:
- August 25, 2026
- Data Last Updated:
- September 21, 2026 at 12:18AM
- Listing Office:
- EXP Realty, LLC : 8888607369
- Listing Agent:
- Stacey A Merchant : 3017513389
- MLS ID:
- MDCA2029916

- General: Flood LightsAbove GradeBelow Grade
- Style: Colonial
- Other Structures: PorchDeckPatio
- Parking: Paved Driveway
- Roofing: Architectural Shingle
- General: Concrete3Concrete Perimeter
- HOA Amenities: 240.0Annually
- Originating MLS: BRIGHT_MAIN
- School District: CALVERT COUNTY PUBLIC SCHOOLS
- County: CALVERT-MD
- Zoning: RUR0502148773
- Fencing: RearPrivacy
- Water: Public
- Sewer: Public Septic
- Source: BRIGHT_MAIN
This listing courtesy of Stacey A Merchant , EXP Realty, LLC
Monthly Payment
- Principal & Interest $
- Property Taxes $
- Home Insurance $
- VA Funding Fee $

 New - 3 days ago